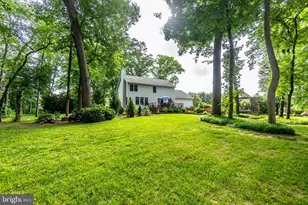
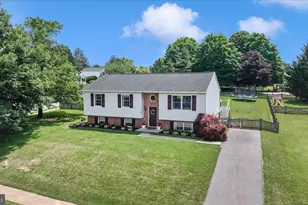
Full Property Details for 867 Elmwood Ct
General
- Sold For: $435,000
- HOA FEE: $10/month
- HOA FEE FREQ.: Annually
- Taxes: $5,082 (2025)
- Status: Closed
- Type: Single Family
- Source: BrightMLSMidAtlantic
- MLS ID: MDCR2035698
- Added to Site: 94 day(s) ago
Interior
- Rooms/Areas: Living Room, Dining Room, Primary Bedroom, Bedroom 2, Bedroom 3, Kitchen, Family Room, Basement, Foyer, Full Bath, Half Bath
- Interior Features: Breakfast Area, Family Room Off Kitchen, Kitchen - Country, Kitchen - Table Space, Dining Area, Floor Plan - Traditional, Attic, Bathroom - Tub Shower, Carpet, Ceiling Fan(s), Kitchen - Gourmet, Recessed Lighting, Upgraded Countertops
- Appliances: Dishwasher, Disposal, Exhaust Fan, Built-In Microwave, Dryer, Oven/Range - Electric, Refrigerator, Stainless Steel Appliances, Washer, Water Heater
- Flooring: Carpet, Luxury Vinyl Plank, Vinyl, Ceramic Tile
Rooms
- Total Bathrooms: 2
- Full Bathrooms: 1
- Half Bathrooms: 1
- Upper Floor Baths: 1
- Upper - Full Baths: 1
- Main Floor Baths: 1
- Main - 1/2 Baths: 1
- Total Bedrooms: 3
- Bedrooms Upper: 3
Additional Information
- Shared Amenities: Common Grounds
Exterior
- Exterior Features: Sidewalks
- Porch/Patio/Deck: Deck(s), Patio(s)
Parking
- Parking Features: Asphalt Driveway
- Parking Type: Driveway, Off Street
Location
- Municipality: Westminster
- County: CARROLL
- Subdivision: GREENS OF WESTMINSTER
- Driving Directions: USE GPS or WAZE
- City Limits: Yes
School Information
- School District: Carroll County Public Schools
- Elementary School: Westminster
- Middle School: West
- High School: Westminster
Community
- Association: Yes
- Assoc. Name: THE GREENS OF WESTMINSTER HOA
Heating & Cooling
- Central air: Yes
- Cooling Type: Ceiling Fan(s), Central A/C, Heat Pump(s)
- Cooling Fuel: Electric
- Heating Type: Heat Pump(s)
- Heating Fuel: Electric
- Water Heater: Electric
Utilities
- Sewer: Public Sewer
- Water: Public
- Utility Description: Cable TV Available
Structural Information
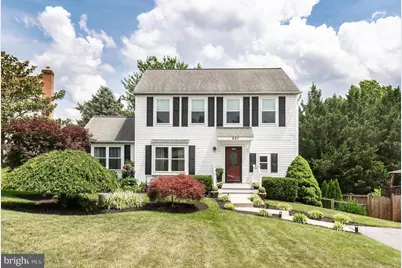
- Architectural Style: Colonial
- Structure Type: Detached
- Construction: Vinyl Siding
- Basement: Yes
- Basement Entrance: Yes
- Basement Desc.: Outside Entrance, Rear Entrance, Full, Space For Rooms, Walkout Level, Interior Access
- Foundation: Slab
- Roof: Asphalt
- Walls/Ceilings: Cathedral Ceilings, Dry Wall
- Windows: Double Pane, Screens, Vinyl Clad
- Doors: French, Six Panel, Storm
- Stories Description: Lower 1, Main, Upper 1
- Square Feet: 2,592
- Sq. Ft. Source: Assessor
- Living Area: 1,656 Sq. Ft.
- Finished Above Grnd: 1,656 Sq. Ft.
- Year Built: 1992
- Year Built Source: Assessor
- Property Condition: Excellent
Additional Structures
Lot Features
- Lot Size (Acres): 0.19
- Lot Size (Sq. Ft.): 8,276
- Lot Size Source: Estimated
- Zoning: RES
- Lot Description: Cul-de-sac, Landscaping
- Fencing (Description): Rear
Financial Considerations
- Price Per Sq. Ft.: $259.36
- Association Fee: $120
- Assoc Fee Freq.: Annually
- Assessment Year: 2026
- City/TownTax: $1,663
- City/TownTax Freq: Annually
- County Tax: $3,358
- County Tax Freq: Annually
- Tax w/Assessment: $315,100
- Tax Amount: $5,082
- Tax Year: 2025
- Terms: Standard Sale
- Tax Total Finished Sq. Ft.: 1656
Disclosures and Reports
- Ownership: Fee Simple
- Section: 5
- Lot Number: 11
Listed by RE/MAX Advantage Realty, Mark C Ruby
Sold by Corner House Realty, Benjamin P McCullough