This is a carousel with tiles that activate property listing cards. Use the previous and next buttons to navigate.
1/1
$495,000
This is a carousel with tiles that activate property listing cards. Use the previous and next buttons to navigate.
1/1
Property Description
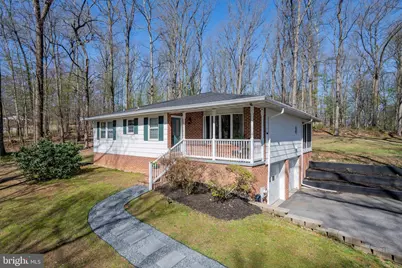
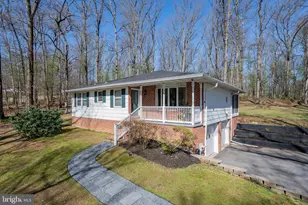
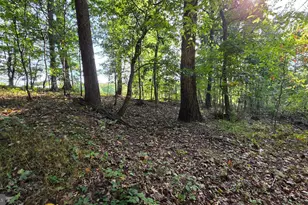
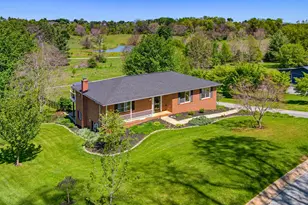
Welcome to your private retreat, where refined living meets the beauty of nature. Perfectly situated on over 1.3 picturesque acres and backing to mature trees, this beautifully updated home offers a rare blend of privacy, tranquility, and modern comfort. From the moment you arrive, the experience begins. A charming stepping-stone walkway leads you to the inviting covered front porch, setting the tone for the warmth and serenity that awaits. Surrounded by nature, this property offers a peaceful escape from the pace of everyday life. Inside, the home has been thoughtfully refreshed with fresh designer paint and new LVP flooring throughout, creating a cohesive, modern aesthetic while preserving its inviting charm. The well-appointed layout features three spacious bedrooms and 2.5 bathrooms, offering both comfort and versatility. At the heart of the home, the family room exudes warmth and character with a wood-burning fireplace, the ideal setting for cozy evenings or intimate gatherings. The adjacent kitchen with granite counter tops and a custom backsplash is designed for both function and flow, while the formal dining room provides the perfect space for hosting memorable dinners and celebrations. Just off the kitchen, step into the bright and airy 3-season sunroom-an inviting space that truly brings the outdoors in. Imagine starting your mornings here with a cup of coffee as sunlight filters through, or unwinding in the evening surrounded by peaceful views of the private wooded backyard. Whether you're enjoying a quiet moment alone or hosting friends, this space offers a relaxing escape that feels both cozy and connected to nature. The primary ensuite bedroom is a true retreat, featuring a spacious walk-in closet with custom organizers, dual vanities, and walk in shower offering both comfort and functionality at the end of each day. Conveniently located just off the kitchen, the laundry area offers an abundance of shelving and cabinetry for additional storage, making everyday living effortless. It also features a unique, nostalgic touch-a classic laundry chute from the full hall bath that blends charm with modern convenience and is sure to delight buyers of all ages. The lower level presents endless possibilities, featuring a half bath and soundproofed walls-ready to be transformed into a home theater, fitness studio, or additional living space tailored to your lifestyle. The attached 2-car garage offers both convenience and ample storage. Significant system updates provide peace of mind, including new roof (2024), newer windows, HVAC/heat pump (2021), hot water heater (2019), and well system enhancements (2025), radon system (2023) This home is not just a house; it's a lifestyle waiting to be embraced. Schedule your showing today and discover the charm and comfort of this exceptional property!
Full Property Details
Full Property Details for 932 Western Chapel Rd
General
- Sold For: $495,000
- Taxes: $4,166 (2025)
- Status: Closed
- Type: Single Family
- Source: BrightMLSMidAtlantic
- MLS ID: MDCR2033436
- Added to Site: 47 day(s) ago
Interior
- Rooms/Areas: Dining Room, Primary Bedroom, Bedroom 2, Bedroom 3, Kitchen, Family Room, Sun/Florida Room, Laundry, Recreation Room
- Interior Features: Attic, Breakfast Area, Bathroom - Stall Shower, Bathroom - Tub Shower, Bathroom - Walk-In Shower, Ceiling Fan(s), Dining Area, Entry Level Bedroom, Family Room Off Kitchen, Kitchen - Eat-In, Laundry Chute, Upgraded Countertops, Walk-in Closet(s), Wood Floors, Other
- Fireplace: Yes
- Number of Fireplaces: 1
- Fireplace(s): Mantel(s), Wood
- Appliances: Dishwasher, Dryer, Exhaust Fan, Oven - Single, Microwave, Oven/Range - Electric, Refrigerator, Washer
- Flooring: Luxury Vinyl Plank, Hardwood
Rooms
Bathrooms
- Total Bathrooms: 3
- Full Bathrooms: 2
- Half Bathrooms: 1
- Main Floor Baths: 2
- Main - Full Baths: 2
- Lower Floor Baths: 1
- Lower - 1/2 Baths: 1
Bedrooms
- Total Bedrooms: 3
- Bedrooms Main & Up: 3
Other Rooms
- Laundry: Main Floor
Parking
- Garage: Yes
- Garage Spaces: 2
- Total Spaces: 6
- Parking Features: Asphalt Driveway, Paved Driveway, Private
- Parking Type: Attached Garage, Driveway
- Garage Description: Garage - Side Entry, Inside Access, Additional Storage Area
Location
- County: CARROLL
- Driving Directions: Route 97 to 32, left onto Kate Wagner, continue onto Chapel Road and then right onto Western Chapel Road
School Information
- School District: Carroll County Public Schools
Heating & Cooling
- Central air: Yes
- Cooling Type: Ceiling Fan(s), Central A/C
- Cooling Fuel: Electric
- Heating Type: Heat Pump(s), Baseboard - Electric
- Heating Fuel: Electric
- Water Heater: Electric
Utilities
- Sewer: Septic Exists
- Water: Well
Structural Information
- Architectural Style: Ranch/Rambler
- Structure Type: Detached
- Construction: Brick, Wood Siding
- Basement: Yes
- Basement Desc.: Garage Access, Partially Finished, Space For Rooms, Full, Improved, Walkout Level
- Foundation: Concrete Perimeter
- Roof: Architectural Shingle
- Windows: Bay/Bow, Double Hung
- Stories Description: Lower 1, Main
- Square Feet: 3,008
- Sq. Ft. Source: Assessor
- Living Area: 2,504 Sq. Ft.
- Finished Above Grnd: 1,504 Sq. Ft.
- Finished Below Grnd: 1,000 Sq. Ft.
- Year Built: 1977
- Year Built Source: Assessor
- Property Condition: Excellent, Very Good
Unit Information
Unit 1
- Bathrooms-Lower: 1
Lot Features
- Lot Size (Acres): 1.34
- Lot Size (Sq. Ft.): 58,501
- Lot Size Source: Assessor
- Zoning: CONSE
Financial Considerations
- Price Per Sq. Ft.: $329.12
- Assessment Year: 2026
- County Tax: $4,106
- County Tax Freq: Annually
- Tax w/Assessment: $413,100
- Tax Amount: $4,166
- Tax Year: 2025
- Terms: Standard Sale
- Tax Total Finished Sq. Ft.: 2504
Disclosures and Reports
- Ownership: Fee Simple
- Lot Number: 1B
Listed by Compass, Susan E Cruz
Sold by The KW Collective, John C Hallis

Get Pre-Approved Today
Schools
Schools serving 932 Western Chapel Rd
School District:Carroll County Public Schools, Westminster, MD
| Name | Grades | Distance |
|---|---|---|
Friendship Valley Elementary School 1100 Gist Road, Westminster, MD 21157 | PK-5 | 1.4 mi |
Westminster West Middle School 60 Monroe Street, Westminster, MD 21157 | 6-8 | 3.3 mi |
Westminster High School 1225 Washington Road, Westminster, MD 21157 | 9-12 | 2 mi |
Disclaimer:
School attendance boundaries provided by ATTOM Data Solutions and are for reference only. Contact the school directly to verify enrollment eligibility.
Price & Sales History for 932 Western Chapel Rd
Date
Details
Price
Change
Source
5/11/2026
Sold
$495
-99.9%
MLS
4/08/2026
Listed
$495,000
—
MLS
Disclaimer: Historical sales information is derived from public records provided by the county offices. Information is not guaranteed and should be independently verified.
932 Western Chapel Road, Westminster, MD 21157 (MLS# MDCR2033436) is a Single Family property that was sold at $495,000 on May 11, 2026. Want to learn more about 932 Western Chapel Road? Do you have questions about finding other Single Family real estate for sale in Westminster? You can browse all Westminster real estate or contact a Coldwell Banker agent to request more information.