This is a carousel with tiles that activate property listing cards. Use the previous and next buttons to navigate.
1/1
$575,000
This is a carousel with tiles that activate property listing cards. Use the previous and next buttons to navigate.
1/1
Property Description
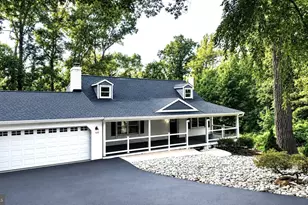
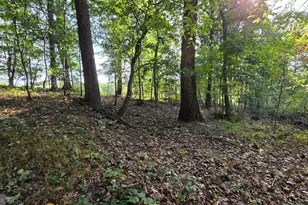
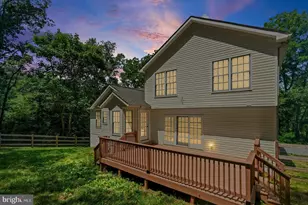
This custom rancher is sitting pretty atop 1.48 acres with sweeping countryside views and offers a perfect blend of indoor comfort and outdoor living. The single-level main floor features a split floorplan with 4 bedrooms, including a freshly painted primary suite with a vaulted ceiling, generously sized walk-in closet and direct access to the screened-in porch. An additional, front-facing bedroom (office or den) on this side of the home also boasts a vaulted ceiling, as well as spacious double closets. Hardwood floors flow throughout the center/main living areas of this home, which include a high-ceiling'd sunlit foyer, a large family/living room with a cathedral ceiling, wood-burning fireplace and sliders to the rear screened-in porch overlooking the fenced yard and (neighbor's) grazing horses beyond. The kitchen is open to the family/living room and includes a large & bright dining area. A separate dining room with vaulted ceiling and a large window overlooking the sweeping front yard provides space for more formal dining. Two additional bedrooms, with a shared bath between them occupy the other side of the home, as well as a laundry room between the kitchen and 2-car garage. The walk-out lower level of this home is massive - at 2,264 sf! High ceilings, a bath rough-in, sliders to the yard and an egress window offer the opportunity to truly indulge your creative side and customize this space in a way that best fits your wants and needs. A spacious shed with electric and a smaller shed inside the fenced portion of the property ensure plenty of room for storage of lawn equipment and outdoor items. New roof (2025), Lennox furnace (2019).
Full Property Details
Full Property Details for 969 Bachmans Valley Rd
General
- Sold For: $575,000
- Taxes: $5,698 (2025)
- Status: Closed
- Type: Single Family
- Source: BrightMLSMidAtlantic
- MLS ID: MDCR2034888
- Added to Site: 91 day(s) ago
Interior
- Rooms/Areas: Dining Room, Primary Bedroom, Bedroom 2, Bedroom 3, Bedroom 4, Kitchen, Family Room, Laundry, Primary Bathroom
- Interior Features: Wood Floors, Floor Plan - Open, Walk-in Closet(s), Formal/Separate Dining Room, Family Room Off Kitchen, Entry Level Bedroom
- Fireplace: Yes
- Number of Fireplaces: 1
- Fireplace(s): Screen, Wood
- Appliances: Dishwasher, Microwave, Oven/Range - Electric, Refrigerator, Icemaker, Washer, Dryer
- Flooring: Hardwood
Rooms
Bathrooms
- Total Bathrooms: 2
- Full Bathrooms: 2
- Main Floor Baths: 2
- Main - Full Baths: 2
Bedrooms
- Total Bedrooms: 4
- Bedrooms Main & Up: 4
Other Rooms
- Laundry: Main Floor
Additional Information
- Security/Safety: Electric Alarm, Monitored
Exterior
- Porch/Patio/Deck: Patio(s), Porch(es), Screened
Parking
- Garage: Yes
- Garage Spaces: 2
- Total Spaces: 8
- Parking Features: Shared Driveway
- Parking Type: Attached Garage, Driveway
- Garage Description: Garage - Side Entry, Garage Door Opener, Oversized
Location
- County: CARROLL
- Driving Directions: See GPS. Rt. 97 to Bachmans Valley Road. Nearest intersection is Bachmans Valley and N. Old Bachmans Valley Roads.
School Information
- School District: Carroll County Public Schools
Heating & Cooling
- Central air: Yes
- Cooling Type: Ceiling Fan(s), Central A/C
- Cooling Fuel: Electric
- Heating Type: Forced Air
- Heating Fuel: Oil
- Water Heater: Electric
Utilities
- Sewer: On Site Septic
- Water: Well
Structural Information
- Architectural Style: Ranch/Rambler
- Structure Type: Detached
- Construction: Vinyl Siding, Brick
- Basement: Yes
- Basement Entrance: Yes
- Basement Desc.: Full, Space For Rooms, Unfinished, Walkout Level, Side Entrance
- Foundation: Block, Brick/Mortar
- Roof: Asphalt
- Walls/Ceilings: Vaulted Ceilings, Dry Wall
- Doors: Sliding Glass
- Stories Description: Main
- Square Feet: 4,528
- Sq. Ft. Source: Assessor
- Living Area: 2,264 Sq. Ft.
- Finished Above Grnd: 2,264 Sq. Ft.
- Year Built: 2000
- Year Built Source: Assessor
Additional Structures
- Other Structures: Shed
Lot Features
- Property View: Pasture
- Lot Size (Acres): 1.48
- Lot Size (Sq. Ft.): 64,469
- Lot Size Source: Assessor
- Zoning: AGRIC
- Lot Description: Rural
- Fencing (Description): Rear
Financial Considerations
- Price Per Sq. Ft.: $249.56
- Assessment Year: 2026
- County Tax: $5,638
- County Tax Freq: Annually
- Tax w/Assessment: $512,800
- Tax Amount: $5,698
- Tax Year: 2025
- Terms: Standard Sale
- Tax Total Finished Sq. Ft.: 2264
Disclosures and Reports
- Ownership: Fee Simple
- Lot Number: 2
Listed by Cummings & Co. Realtors, Wendy L Wolf
Sold by LPT Realty, LLC, Nicholas L Kellar

Get Pre-Approved Today
Schools
Schools serving 969 Bachmans Valley Rd
School District:Carroll County Public Schools, Westminster, MD
| Name | Grades | Distance |
|---|---|---|
Ebb Valley Elementary School 3100 Swiper Drive, Manchester, MD 21102 | PK-5 | 4.1 mi |
Westminster East Middle School 121 Longwell Avenue, Westminster, MD 21157 | 6-8 | 5.6 mi |
Winters Mill High School 560 Gorsuch Road, Westminster, MD 21157 | 9-12 | 5.7 mi |
Disclaimer:
School attendance boundaries provided by ATTOM Data Solutions and are for reference only. Contact the school directly to verify enrollment eligibility.
Price & Sales History for 969 Bachmans Valley Rd
Date
Details
Price
Change
Source
7/31/2026
Sold
$575,000
1.77%
MLS
5/28/2026
Listed
$565,000
—
MLS
Disclaimer: Historical sales information is derived from public records provided by the county offices. Information is not guaranteed and should be independently verified.
969 Bachmans Valley Road, Westminster, MD 21158 (MLS# MDCR2034888) is a Single Family property that was sold at $575,000 on July 31, 2026. Want to learn more about 969 Bachmans Valley Road? Do you have questions about finding other Single Family real estate for sale in Westminster? You can browse all Westminster real estate or contact a Coldwell Banker agent to request more information.