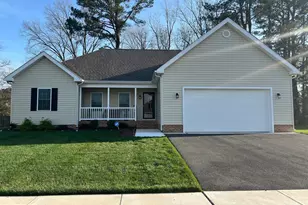
This is a carousel with tiles that activate property listing cards. Use the previous and next buttons to navigate.
1/1
$305,000
This is a carousel with tiles that activate property listing cards. Use the previous and next buttons to navigate.
1/1
Property Description
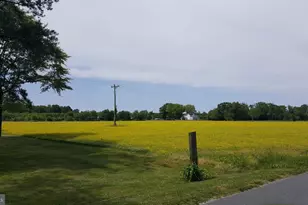
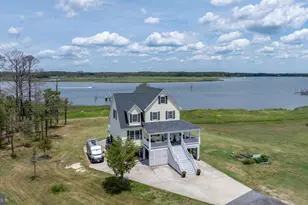
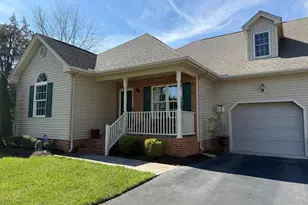
REDUCED 20K from original price!!! Have you been dreaming of living in the country with lots of space to move around? Then this could be your dream come true. This property includes a 3 bed 2 bath home situated on 9.58 acres. There is also a 30 ' X 40' three car garage with a concrete floor and new metal roof. One of the upgraded features of the home are a large covered porch that overlooks 3 sides of the property. You can entertain guests or watch the wildlife as you drink your morning coffee. A new metal roof along with vinyl siding make for easy maintenance on the outside. The original 1612 square foot home was an added on to include back and side additions which increase the square footage by approximately 390 square feet making the total square footage of the home to over 2000 sq. feet. The front porch enters into a foyer and oversized living room with cathedral ceiling and a working wood fireplace. Directly behind this is the spacious kitchen with center island. Adjoining the kitchen is a family room which is presently used as a dining room. There is also a separate formal dining area in the front of the house. The main bedroom includes its own en suite and walk in closet. The split floor plan places the other two bedrooms on the other side of the house. A full bath is shared by these two bedrooms. The utility room is located in this area. From the utility room, an addition was added which provides more living space. Some possibilities for this space are a man cave, a woman's retreat, a playroom or another family room. This area has 2 doors to the outside and has only heat at the present time. In the back yard, the huge detached 3 car garage can easily accommodate 3 vehicles and still give plenty of space for a shop, storage or a place for your toys. 8.58 acres are part of the forestry program. It was clear cut and leveled and is now just waiting for trees to be replanted. The seller has already paid for this so there would be no expense for the buyer. In the future, trees can be harvested and sold. This will provide privacy and shade in the future. The remaining property gives you ample space for a yard and outdoor activities. Located a couple of miles off of Route 13 there is easy access to town for shopping, dining and entertainment. Wallops, Chincoteague and the beaches are only 40 minutes away. Living in the country with almost 10 acres can make your dream a reality. Set up your appointment today. Seller is open to closing assistance!!
Full Property Details
Full Property Details for 8160 Mennonite Church Rd
General
- Sold For: $305,000
- Taxes: $1,309 (2024)
- Status: Closed
- Type: Mobile Home
- Source: BrightMLSMidAtlantic
- MLS ID: MDSO2006242
- Added to Site: 386 day(s) ago
Rooms
Bathrooms
- Total Bathrooms: 2
- Full Bathrooms: 2
- Main Floor Baths: 2
- Main - Full Baths: 2
Bedrooms
- Total Bedrooms: 3
- Bedrooms Main & Up: 3
Parking
- Garage: Yes
- Garage Spaces: 3
- Total Spaces: 3
- Parking Type: Detached Garage, Driveway
- Garage Description: Additional Storage Area, Oversized
Location
- Area: Somerset West of Rt-13 (20-01)
- County: SOMERSET
- Driving Directions: Rt. 13 S Turn Right onto Mennonite Church Rd. Look for house on right. Sign will be on the property
School Information
- School District: Somerset County Public Schools
Heating & Cooling
- Central air: Yes
- Cooling Type: Central A/C
- Cooling Fuel: Electric
- Heating Type: Forced Air
- Heating Fuel: Propane - Leased
- Water Heater: Electric
Utilities
- Sewer: Private Sewer
- Water: Public
Structural Information
- Architectural Style: Raised Ranch/Rambler
- Structure Type: Manufactured
- Construction: Modular/Manufactured, Vinyl Siding
- Foundation: Block
- Roof: Metal
- Stories Description: Main
- Square Feet: 1,612
- Sq. Ft. Source: Assessor
- Living Area: 1,612 Sq. Ft.
- Finished Above Grnd: 1,612 Sq. Ft.
- Year Built: 1994
- Year Built Source: Assessor
Lot Features
- Lot Size (Acres): 9.58
- Lot Size (Sq. Ft.): 417,305
- Lot Size Source: Assessor
- Zoning: A
- Lot Description: Backs to Trees, Rural, SideYard(s)
Financial Considerations
- Price Per Sq. Ft.: $198.45
- Assessment Year: 2025
- County Tax: $1,177
- County Tax Freq: Annually
- Tax w/Assessment: $133,167
- Tax Amount: $1,309
- Tax Year: 2024
- Terms: Standard Sale
- Tax Total Finished Sq. Ft.: 1612
Disclosures and Reports
- Ownership: Fee Simple
Listed by Hall Realty, Michael Beauchamp
Sold by Century 21 Harbor Realty, Caroline Reed

Get Pre-Approved Today
Schools
Schools serving 8160 Mennonite Church Rd
School District:Somerset County Public Schools
Disclaimer:
School attendance boundaries provided by ATTOM Data Solutions and are for reference only. Contact the school directly to verify enrollment eligibility.
Price & Sales History for 8160 Mennonite Church Rd
Date
Details
Price
Change
Source
8/06/2026
Sold
$305,000
-4.66%
MLS
4/16/2026
Price Reduced
$319,900
-1.54%
MLS
9/26/2025
Price Reduced
$324,900
-4.41%
MLS
8/12/2025
Listed
$339,900
—
MLS
Disclaimer: Historical sales information is derived from public records provided by the county offices. Information is not guaranteed and should be independently verified.
8160 Mennonite Church Road, Westover, MD 21871 (MLS# MDSO2006242) is a Mobile Home property that was sold at $305,000 on August 06, 2026. Want to learn more about 8160 Mennonite Church Road? Do you have questions about finding other Mobile Home real estate for sale in Westover? You can browse all Westover real estate or contact a Coldwell Banker agent to request more information.