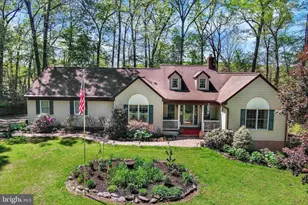
Full Property Details for 2625 Bradenbaugh Rd
General
- Sold For: $725,000
- Taxes: $5,545 (2026)
- Status: Closed
- Type: Single Family
- Source: BrightMLSMidAtlantic
- MLS ID: MDHR2058320
- Added to Site: 49 day(s) ago
Interior
- Rooms/Areas: Living Room, Dining Room, Primary Bedroom, Bedroom 2, Kitchen, Family Room, Foyer, Bedroom 1, In-Law/auPair/Suite, Laundry
- Interior Features: Attic, Kitchen - Eat-In, Dining Area, Kitchen - Table Space, Family Room Off Kitchen, Primary Bath(s), Upgraded Countertops, Wood Floors, Floor Plan - Open
- Fireplace: Yes
- Number of Fireplaces: 1
- Fireplace(s): Mantel(s), Insert
- Appliances: Dishwasher, Exhaust Fan, Icemaker, Range Hood, Refrigerator, Stove, Built-In Microwave, Dryer, Extra Refrigerator/Freezer, Oven - Self Cleaning, Washer
- Flooring: Hardwood, Vinyl
Rooms
- Total Bathrooms: 3
- Full Bathrooms: 3
- Main Floor Baths: 3
- Main - Full Baths: 3
- Total Bedrooms: 4
- Bedrooms Main & Up: 4
Additional Information
- Pool: Yes
- Private Pool: Yes
- Pool Description: Above Ground
Exterior
- Exterior Features: Chimney Cap(s), Flood Lights, Outbuilding(s)
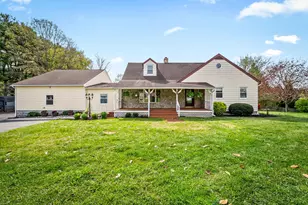
- Porch/Patio/Deck: Porch(es), Screened, Patio(s)
Parking
- Garage: Yes
- Garage Spaces: 2
- Total Spaces: 2
- Parking Features: Paved Driveway
- Parking Type: Driveway, Attached Garage
- Garage Description: Garage Door Opener, Garage - Side Entry
Location
- County: HARFORD
- Subdivision: HARFORD MANOR FARMS
- Driving Directions: federal Hill Rd to left on Mt Horeb Rd to Madonna Rd to left on Bradenbaugh Rd
School Information
- School District: Harford County Public Schools
Heating & Cooling
- Central air: Yes
- Cooling Type: Heat Pump(s), Central A/C, Programmable Thermostat
- Cooling Fuel: Electric
- Heating Type: Heat Pump - Oil BackUp
- Heating Fuel: Oil, Electric
- Water Heater: Electric
Utilities
- Sewer: On Site Septic
- Water: Well, Filter
- Utility Description: Under Ground
Structural Information
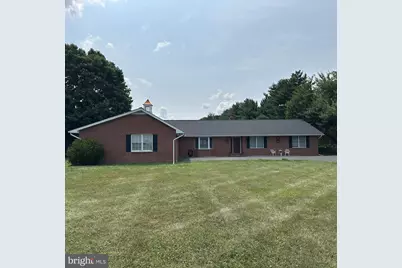
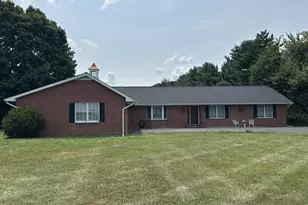
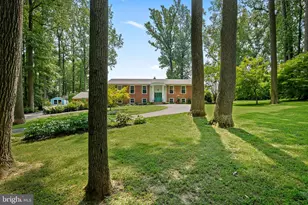
- Architectural Style: Ranch/Rambler
- Structure Type: Detached
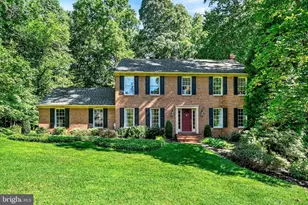
- Construction: Brick
- Basement: Yes
- Basement Entrance: Yes
- Basement Desc.: Connecting Stairway, Full, Interior Access, Outside Entrance, Side Entrance, Space For Rooms, Walkout Stairs
- Foundation: Block, Crawl Space, Active Radon Mitigation
- Roof: Architectural Shingle
- Walls/Ceilings: Dry Wall
- Windows: Bay/Bow, Double Pane, Screens, Skylights
- Doors: French, Atrium, Storm
- Stories Description: Lower 1, Lower 2, Main, Upper 1, Upper 2
- Square Feet: 3,956
- Sq. Ft. Source: Assessor
- Living Area: 2,744 Sq. Ft.
- Finished Above Grnd: 2,744 Sq. Ft.
- Year Built: 1988
- Year Built Source: Assessor
- Property Condition: Very Good
Additional Structures
- Other Structures: Pole Barn, Other
Lot Features
- Property View: Scenic Vista
- Lot Size (Acres): 3.9
- Lot Size (Sq. Ft.): 169,884
- Lot Size Source: Estimated
- Street/Road Desc.: Paved
- Zoning: AG
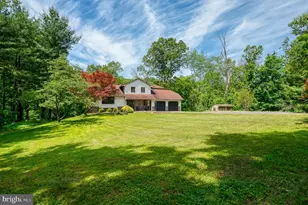
- Lot Description: Open, Landscaping, Backs to Trees, Front Yard, Premium, Private, Rear Yard, Rural
Financial Considerations
- Price Per Sq. Ft.: $267.86
- Assessment Year: 2026
- City/TownTax Freq: Annually
- Tax w/Assessment: $543,100
- Tax Amount: $5,545
- Tax Year: 2026
- Terms: Standard Sale
- Tax Total Finished Sq. Ft.: 2744
Disclosures and Reports
- Ownership: Fee Simple
- Lot Number: 4
Listed by American Premier Realty, LLC, Kimberly A Taylor
Sold by Kelly and Co Realty, LLC, Margaret Mae Flick