This is a carousel with tiles that activate property listing cards. Use the previous and next buttons to navigate.
1/1
$580,000
This is a carousel with tiles that activate property listing cards. Use the previous and next buttons to navigate.
1/1
Property Description
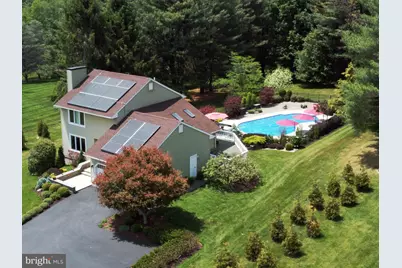
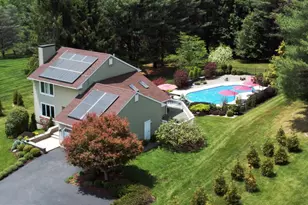
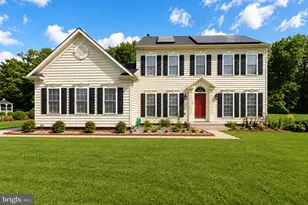
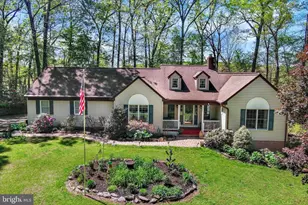
CANCELED! OPEN HOUSE 5/31 IS CANCELED! Be prepared to fall for this awesome property!! Nestled in the highly sought-after Hereford Zone, this exceptional 3BR/3.5BA home offers three finished levels of meticulously maintained living space with no HOA and an unbeatable location! Thoughtfully updated throughout, this property blends timeless comfort with resort-style outdoor living and energy-efficient modern upgrades. The heart of the home features a beautifully renovated kitchen with Brookhaven custom cabinetry, quartz countertops, and quality finishes designed for both everyday living and entertaining. Hardwood flooring graces the foyer and family room beneath plush carpeting for an added cozy feel and the living room has an electric fireplace added in 2026 for warmth and ambiance.The primary suite has ample closet space, dressing area and full bath! The finished lower level offers incredible flexibility with a recreation area, pellet stove, updated full bath, tile flooring, and an additional finished room ideal for guests, office space, gym, or den and a walk out that adds natural light and easy access to the stunning back yard retreat! You'll feel like you are vacationing on a daily basis with the fully renovated saltwater pool that delivers true resort vibes! The pool features PebbleTec finish (2022), LED lighting integrated into the bluestone hardscaping, and an electric pool heater. The outdoor living experience is elevated even further with a outdoor kitchen (2023), restored deck (2025), gorgeous hardscaping, and a new canvas awning (2025) - creating the ultimate setting for entertaining or relaxing at home. Additional major updates include: Roof replaced in 2023, water heater 2021, saltwater pool conversion 2023, driveway sealed 2026, Culligan whole-house water treatment system, freshly paint and so much more!! One of the most valuable and unique features of this property is the owned solar panel system with battery backup and lifetime solar energy credits - a premium feature that is no longer available today and offers long-term energy savings and peace of mind. This is a rare opportunity to own a truly turnkey home in a highly desirable Northern Baltimore County location offering privacy, convenience, and exceptional value.
Full Property Details
Full Property Details for 4 Zelda Ct
General
- Sold For: $580,000
- Taxes: $4,890 (2025)
- Status: Closed
- Type: Single Family
- Source: BrightMLSMidAtlantic
- MLS ID: MDBC2163736
- Added to Site: 44 day(s) ago
Interior
- Rooms/Areas: Living Room, Dining Room, Primary Bedroom, Bedroom 2, Bedroom 3, Kitchen, Family Room, Foyer
- Interior Features: Attic, Kitchen - Country, Kitchen - Table Space, Dining Area, Kitchen - Eat-In, Crown Moldings, Window Treatments, Primary Bath(s), Upgraded Countertops, Wood Floors, Recessed Lighting, Floor Plan - Traditional
- Fireplace: Yes
- Number of Fireplaces: 1
- Fireplace(s): Mantel(s)
- Appliances: Washer/Dryer Hookups Only, Dishwasher, Dryer, Exhaust Fan, Humidifier, Microwave, Oven - Self Cleaning, Oven/Range - Electric, Range Hood, Refrigerator, Washer, Water Conditioner - Owned
- Flooring: Carpet, Ceramic Tile, Hardwood
Rooms
Bathrooms
- Total Bathrooms: 4
- Full Bathrooms: 3
- Half Bathrooms: 1
- Upper Floor Baths: 2
- Upper - Full Baths: 2
- Main Floor Baths: 1
- Main - 1/2 Baths: 1
- Lower Floor Baths: 1
- Lower - Full Baths: 1
Bedrooms
- Total Bedrooms: 3
- Bedrooms Upper: 3
Additional Information
- Pool: Yes
- Private Pool: Yes
- Pool Description: Fenced, Filtered, In Ground, Saltwater
Exterior
- Exterior Features: Extensive Hardscape, Sidewalks, Awning(s), Exterior Lighting, Outbuilding(s)
- Porch/Patio/Deck: Deck(s)
Parking
- Garage: Yes
- Garage Spaces: 2
- Total Spaces: 2
- Parking Features: Asphalt Driveway, Paved Driveway, Paved Parking
- Parking Type: Attached Garage
- Garage Description: Garage Door Opener
Location
- County: BALTIMORE
- Subdivision: SHANE VALLEY
- Driving Directions: GPS
School Information
- School District: Baltimore County Public Schools
- High School: Hereford
Heating & Cooling
- Central air: Yes
- Cooling Type: Ceiling Fan(s), Central A/C, Heat Pump(s)
- Cooling Fuel: Electric
- Heating Type: Forced Air, Heat Pump(s)
- Heating Fuel: Electric, Solar, Other, Pellets
- Water Heater: 60+ Gallon Tank, Electric
Utilities
- Sewer: Septic Exists
- Water: Well
Structural Information
- Architectural Style: Colonial
- Structure Type: Detached
- Construction: Vinyl Siding
- Basement: Yes
- Basement Entrance: Yes
- Basement Desc.: Connecting Stairway, Outside Entrance, Rear Entrance, Sump Pump, Daylight, Partial, Full, Fully Finished, Heated, Walkout Level, Windows, Workshop
- Foundation: Block
- Roof: Architectural Shingle
- Walls/Ceilings: Cathedral Ceilings, Dry Wall
- Windows: Casement, Double Pane, Screens, Skylights
- Doors: French, Six Panel, Sliding Glass
- Stories Description: Lower 1, Main, Upper 1
- Square Feet: 2,254
- Sq. Ft. Source: Estimated
- Living Area: 2,254 Sq. Ft.
- Finished Above Grnd: 1,604 Sq. Ft.
- Finished Below Grnd: 650 Sq. Ft.
- Year Built: 1986
- Year Built Source: Assessor
- Property Condition: Excellent
Unit Information
Unit 1
- Bathrooms-Lower: 1
Lot Features
- Property View: Pasture
- Lot Size (Acres): 1.09
- Lot Size (Sq. Ft.): 47,480
- Lot Size Source: Assessor
- Lot Dimensions: 1.00 x
- Street/Road Desc.: Black Top
- Zoning: RESIDENTIAL
- Fencing (Description): Rear
Financial Considerations
- Price Per Sq. Ft.: $354.74
- Assessment Year: 2026
- County Tax: $4,890
- County Tax Freq: Annually
- Tax w/Assessment: $419,500
- Tax Amount: $4,890
- Tax Year: 2025
- Terms: Standard Sale
- Tax Total Finished Sq. Ft.: 1604
Disclosures and Reports
- Ownership: Fee Simple
- Lot Number: 40
Listed by Long & Foster Real Estate, Inc., Heather A Schafer Adkins
Sold by Berkshire Hathaway HomeServices Homesale Realty, Curtis W Bickford

Get Pre-Approved Today
Schools
Schools serving 4 Zelda Ct
School District:Baltimore County Public Schools
| Name | Grades | Distance |
|---|---|---|
Seventh District Elementary School 20300 York Road, Parkton, MD 21120 | K-5 | 4 mi |
Hereford Middle School 712 Corbett Road, Monkton, MD 21111 | 6-8 | 9.5 mi |
Hereford High School 17301 York Road, Parkton, MD 21120 | 9-12 | 8 mi |
Disclaimer:
School attendance boundaries provided by ATTOM Data Solutions and are for reference only. Contact the school directly to verify enrollment eligibility.
Price & Sales History for 4 Zelda Ct
Date
Details
Price
Change
Source
6/30/2026
Sold
$580,000
1.93%
MLS
5/28/2026
Listed
$569,000
—
MLS
Disclaimer: Historical sales information is derived from public records provided by the county offices. Information is not guaranteed and should be independently verified.
4 Zelda Court, White Hall, MD 21161 (MLS# MDBC2163736) is a Single Family property that was sold at $580,000 on June 30, 2026. Want to learn more about 4 Zelda Court? Do you have questions about finding other Single Family real estate for sale in White Hall? You can browse all White Hall real estate or contact a Coldwell Banker agent to request more information.