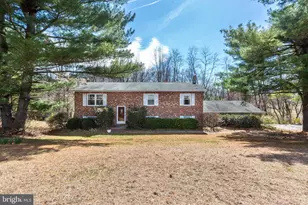
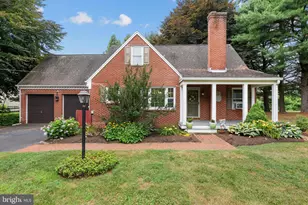
Full Property Details for 4713 Chippewa Dr
General
- Sold For: $365,000
- HOA FEE: $28/month
- HOA FEE FREQ.: Annually
- Taxes: $2,327 (2025)
- Status: Closed
- Type: Single Family
- Source: BrightMLSMidAtlantic
- MLS ID: MDHR2055164
- Added to Site: 139 day(s) ago
Interior
- Rooms/Areas: Living Room, Bedroom 2, Kitchen, Bedroom 1
- Interior Features: Attic, Bar, Ceiling Fan(s), Combination Kitchen/Dining, Dining Area, Floor Plan - Open, Kitchen - Eat-In, Pantry, Window Treatments, Wood Floors, Stove - Wood
- Fireplace: Yes
- Number of Fireplaces: 1
- Fireplace(s): Stone
- Appliances: Refrigerator, Stove, Washer/Dryer Stacked
- Flooring: Hardwood, Laminated
Rooms
- Total Bathrooms: 1
- Full Bathrooms: 1
- Main Floor Baths: 1
- Main - Full Baths: 1
- Total Bedrooms: 2
- Bedrooms Main & Up: 2
Exterior
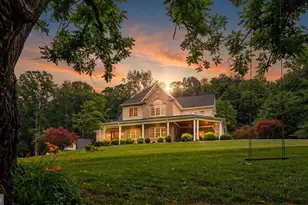
- Porch/Patio/Deck: Deck(s), Porch(es)
Parking
- Parking Type: Off Street, Driveway
Location
- County: HARFORD
- Subdivision: INDIAN HILLS
- Driving Directions: Turn onto Chippewa Dr. from Amos Rd. 4713 is the 5th house on the left.
School Information
- School District: Harford County Public Schools
Community
- Association: Yes
- Assoc. Name: INDIAN HILLS ROADWAY ASSOC.
- Assoc. Fees Include: Road Maintenance, Snow Removal
Heating & Cooling
- Cooling Type: Ceiling Fan(s), Window Unit(s)
- Cooling Fuel: Electric
- Heating Type: Baseboard - Electric, Wall Unit
- Heating Fuel: Electric, Propane - Owned
- Water Heater: Electric
Utilities
- Sewer: Septic Exists
- Water: Private
Structural Information
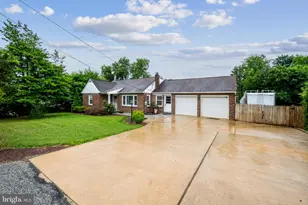
- Architectural Style: Cabin/Lodge
- Structure Type: Detached
- Construction: Frame
- Foundation: Crawl Space
- Roof: Fiberglass
- Windows: Double Hung, Double Pane
- Stories Description: Main
- Square Feet: 1,536
- Sq. Ft. Source: Assessor
- Living Area: 768 Sq. Ft.
- Finished Above Grnd: 768 Sq. Ft.
- Year Built: 1961
- Year Built Source: Assessor
Lot Features
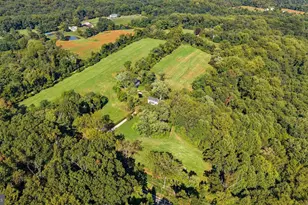
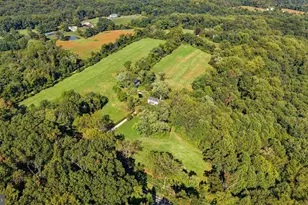
- Lot Size (Acres): 3.52
- Lot Size (Sq. Ft.): 153,331
- Lot Size Source: Assessor
- Zoning: AG
Financial Considerations
- Price Per Sq. Ft.: $455.73
- Association Fee: $330
- Assoc Fee Freq.: Annually
- Assessment Year: 2026
- City/TownTax Freq: Annually
- County Tax: $2,327
- County Tax Freq: Annually
- Tax w/Assessment: $234,167
- Tax Amount: $2,327
- Tax Year: 2025
- Terms: Standard Sale
- Tax Total Finished Sq. Ft.: 768
Disclosures and Reports
- Ownership: Fee Simple
- Lot Number: 12
Listed by Compass, Nicholas W Bogardus and Compass, Zachary Michael Stephan
Sold by Cummings & Co Realtors, Brendan Butler