This is a carousel with tiles that activate property listing cards. Use the previous and next buttons to navigate.
1/1
$625,590
This is a carousel with tiles that activate property listing cards. Use the previous and next buttons to navigate.
1/1
Property Description
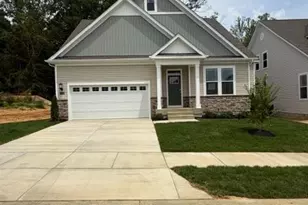
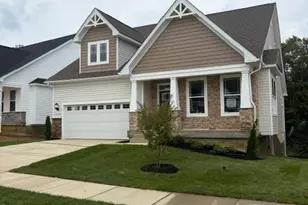
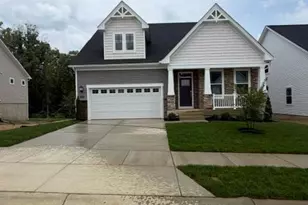
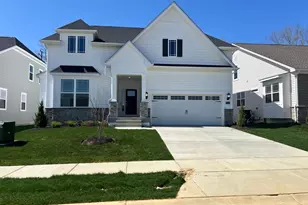
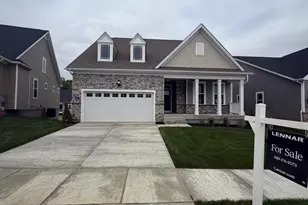
Welcome to the Savannah Model by Lennar Homes, with an estimated September delivery, located in the sought-after Parklands 55+ Community. This thoughtfully designed home offers convenient main level living with 3 bedrooms and 3 full bathrooms, plus a finished walkout basement with a full bathroom, providing additional space for entertaining, guests, recreation, or a home office. The open-concept main level seamlessly connects the Great Room, dining area, and gourmet kitchen, creating an inviting space for everyday living and entertaining. The kitchen is beautifully appointed with a double wall oven and plenty of space for preparing meals and gathering with family and friends. Sliding glass doors bring in an abundance of natural light and provide convenient access to the outdoor living area. A top-load washer and dryer are also included for added convenience. The private owner's suite is tucked away at the rear of the home and features a spacious walk-in closet and ensuite bathroom with a tub, creating a relaxing retreat. Two additional bedrooms on the main level provide flexibility for guests, hobbies, or a home office. The finished walkout basement with a full bathroom adds valuable additional living space and offers direct access to the outdoors. Enjoy an active lifestyle with year-round community amenities, including a community center, swimming pool, fitness center, walking trails, and an event room available for resident reservations. Parklands also provides convenient access to nearby parks, golf courses, shopping, dining, and entertainment at St. Charles Towne Center. The Parklands 55+ Community offers the perfect combination of comfortable main-level living, desirable community amenities, and convenient access to shopping, dining, recreation, and entertainment. Estimated September delivery. Contact a Lennar New Home Consultant today for additional information about the Savannah Model!
Full Property Details
Full Property Details for 10382 Yosemite St
General
- Sold For: $625,590
- HOA FEE: $299/month
- Taxes: $327 (2025)
- Status: Closed
- Type: Single Family
- Source: BrightMLSMidAtlantic
- MLS ID: MDCH2058046
- Added to Site: 58 day(s) ago
Rooms
Bathrooms
- Total Bathrooms: 3
- Full Bathrooms: 3
- Main Floor Baths: 2
- Main - Full Baths: 2
- Lower Floor Baths: 1
- Lower - Full Baths: 1
Bedrooms
- Total Bedrooms: 3
- Bedrooms Main & Up: 3
Additional Information
- Shared Pool: Yes
- Pool: Yes
Parking
- Garage: Yes
- Garage Spaces: 2
- Total Spaces: 2
- Parking Type: Attached Garage
- Garage Description: Garage - Front Entry
Location
- County: CHARLES
- Driving Directions: Please refer to your GPS/maps for an accurate result.
School Information
- School District: Charles County Public Schools
Community
- Association: Yes
- Adult Community: Yes
Heating & Cooling
- Cooling Type: Heat Pump(s)
- Cooling Fuel: Electric
- Heating Type: Heat Pump - Electric BackUp
- Heating Fuel: Electric
- Water Heater: Electric
Utilities
- Sewer: Public Sewer
- Water: Public
Structural Information
- Architectural Style: Colonial
- Structure Type: Detached
- Construction: Vinyl Siding
- Basement: Yes
- Basement Desc.: Daylight, Full
- Foundation: Concrete Perimeter
- Stories Description: Lower 1, Main
- Sq. Ft. Source: Assessor
- Year Built Source: Assessor
- Property Condition: Excellent
Unit Information
Unit 1
- Bathrooms-Lower: 1
Lot Features
- Lot Size (Acres): 0.14
- Lot Size (Sq. Ft.): 6,316
- Lot Size Source: Assessor
- Zoning: RESIDENTIAL
Financial Considerations
- Association Fee: $299
- Assoc Fee Freq.: Monthly
- Assessment Year: 2026
- County Tax Freq: Annually
- Tax Amount: $327
- Tax Year: 2025
- Terms: Standard Sale
Disclosures and Reports
- Ownership: Fee Simple
- Lot Number: G27
Listed by Keller Williams Preferred Properties, Evelyn Walker
Sold by Unrepresented, Unrepresented

Get Pre-Approved Today
Schools
Schools serving 10382 Yosemite St
School District:Charles County Public Schools
| Name | Grades | Distance |
|---|---|---|
Mary Matula Elementary School 6025 Radio Station Road, La Plata, MD 20646 | PK-5 | 1.2 mi |
Milton M. Somers Middle School 300 Willow Lane, La Plata, MD 20646 | 6-8 | 2.9 mi |
La Plata High School 6035 Radio Station Road, La Plata, MD 20646 | 9-12 | 0.9 mi |
Disclaimer:
School attendance boundaries provided by ATTOM Data Solutions and are for reference only. Contact the school directly to verify enrollment eligibility.
Price & Sales History for 10382 Yosemite St
Date
Details
Price
Change
Source
8/28/2026
Sold
$625,590
—
MLS
8/12/2026
Listed
$625,590
—
MLS
Disclaimer: Historical sales information is derived from public records provided by the county offices. Information is not guaranteed and should be independently verified.
10382 Yosemite St, White Plains, MD 20695 (MLS# MDCH2058046) is a Single Family property that was sold at $625,590 on August 28, 2026. Want to learn more about 10382 Yosemite St? Do you have questions about finding other Single Family real estate for sale in White Plains? You can browse all White Plains real estate or contact a Coldwell Banker agent to request more information.