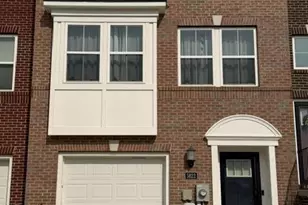
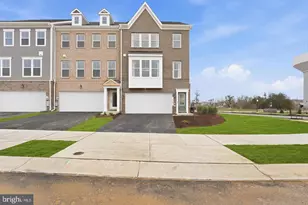
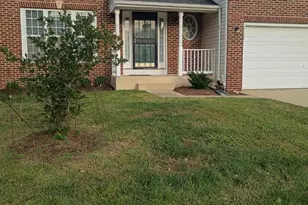
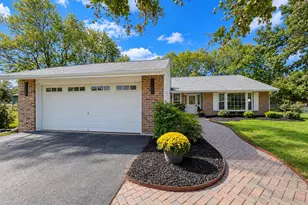
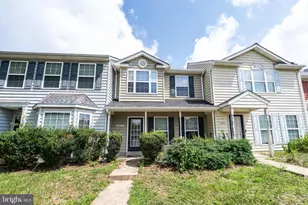
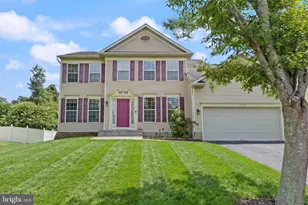
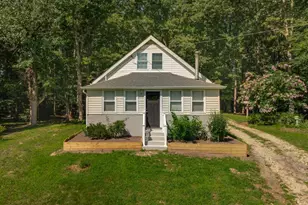
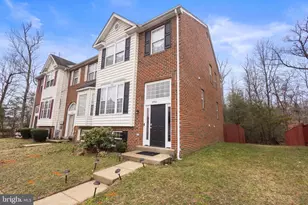
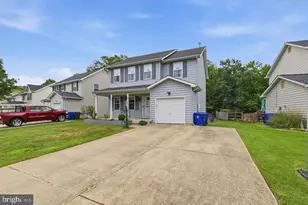
Full Property Details for 10704 Jacksonhole Pl
General
- Sold For: $410,000
- HOA FEE: $89/month
- HOA FEE FREQ.: Annually
- Taxes: $4,482 (2025)
- Status: Closed
- Type: Townhouse
- Source: BrightMLSMidAtlantic
- MLS ID: MDCH2051418
- Added to Site: 215 day(s) ago
Interior
- Rooms/Areas: Living Room, Primary Bedroom, Bedroom 2, Kitchen, Family Room, Foyer, Breakfast Room, Bedroom 1, Loft
- Interior Features: Kitchen - Island, Combination Dining/Living, Kitchen - Eat-In, Floor Plan - Traditional, Bathroom - Walk-In Shower, Breakfast Area, Crown Moldings, Pantry, Skylight(s), Walk-in Closet(s), Window Treatments, Wood Floors
- Fireplace: Yes
- Number of Fireplaces: 1
- Fireplace(s): Gas/Propane
- Appliances: Built-In Microwave, Dishwasher, Disposal, Dryer, Dryer - Front Loading, Dual Flush Toilets, Exhaust Fan, Icemaker, Oven - Double, Refrigerator, Stainless Steel Appliances, Washer, Washer - Front Loading, Water Heater
- Flooring: Hardwood, Partially Carpeted
Rooms
- Total Bathrooms: 4
- Full Bathrooms: 3
- Half Bathrooms: 1
- Upper Floor Baths: 2
- Upper - Full Baths: 2
- Main Floor Baths: 1
- Main - 1/2 Baths: 1
- Lower Floor Baths: 1
- Lower - Full Baths: 1
- Total Bedrooms: 3
- Bedrooms Upper: 3
- Laundry: Lower Floor, Dryer In Unit
Additional Information
Exterior
- Exterior Features: Outbuilding(s), Sidewalks, Street Lights
- Porch/Patio/Deck: Deck(s)
Parking
- Garage: Yes
- Garage Spaces: 1
- Total Spaces: 1
- Parking Features: Unassigned, Concrete Driveway, Private
- Parking Type: Attached Garage, Driveway, On Street
- Garage Description: Garage - Front Entry, Garage Door Opener, Inside Access
Location
- County: CHARLES
- Subdivision: ASPEN WOODS
- Cross Streets: Billingsley
- Driving Directions: From Waldorf, Crain Hwy route 301 South, turn right onto Billingsley Rd. Go 1 mile to your third left turn onto Sundance Dr in the Aspen Woods Community. At the traffic circle take 2nd right onto Jacksonhole Pl. Third building on your left to 10704 end unit. Coming from route 5 take Billingsley across 301 Crain Hwy to 3rd left into Aspen Woods....
- Location Details: Middle Of Block
School Information
- School District: Charles County Public Schools
Community
- Association: Yes
- Assoc. Name: ASPEN WOODS
- Assoc. Fees Include: Management, Insurance, Reserve Funds, Snow Removal, Trash
- Pets Allowed: Yes
- Pets: Case by Case Basis
Heating & Cooling
- Central air: Yes
- Cooling Type: Central A/C
- Cooling Fuel: Electric
- Heating Type: Forced Air, Programmable Thermostat
- Heating Fuel: Natural Gas
- Water Heater: Natural Gas
Utilities
- Sewer: Public Sewer
- Water: Public
- Utility Description: Natural Gas Available, Phone Available, Sewer Available, Under Ground, Water Available, Electric Available, Cable TV Available
Structural Information
- Architectural Style: Traditional, Colonial, Loft
- Structure Type: End of Row/Townhouse
- Construction: Vinyl Siding, Asphalt, Concrete, Frame, Stick Built
- Basement: Yes
- Basement Entrance: Yes
- Basement Desc.: Rear Entrance, Daylight, Partial, Fully Finished, Walkout Level, Connecting Stairway, Front Entrance, Full, Improved, Interior Access, Outside Entrance
- Foundation: Slab
- Windows: Bay/Bow, Double Pane, Screens, Skylights, Sliding, Transom, Vinyl Clad
- Doors: Insulated, Six Panel, Sliding Glass, Storm
- Entry Floor Number: 1
- Stories/Levels: 4
- Stories Description: Lower 1, Main, Upper 1, Upper 2
- Square Feet: 2,380
- Sq. Ft. Source: Assessor
- Living Area: 2,380 Sq. Ft.
- Finished Above Grnd: 2,380 Sq. Ft.
- Year Built: 1999
- Year Built Source: Assessor
- Property Condition: Very Good
Unit Information
Additional Structures
Lot Features
- Property View: Street, Other
- Lot Size Source: Estimated
- Street/Road Desc.: Black Top, Concrete
- Zoning: RH
- Lot Description: Adjoins - Open Space, Backs - Open Common Area, Backs to Trees, Level, No Thru Street, Rear Yard
- Fencing (Description): Board, Partially, Rear, Wood
Financial Considerations
- Price Per Sq. Ft.: $171.88
- Association Fee: $1,066
- Assoc Fee Freq.: Annually
- Assessment Year: 2025
- County Tax: $4,155
- County Tax Freq: Annually
- Tax w/Assessment: $323,100
- Tax Amount: $4,482
- Tax Year: 2025
- Terms: Standard Sale
- Tax Total Finished Sq. Ft.: 2380
Disclosures and Reports
- Ownership: Fee Simple
- Inclusions: Shed
- Section: 2A
- Lot Number: 214
Listed by CENTURY 21 New Millennium, Juan A Aranda
Sold by Samson Properties, Symone Smith