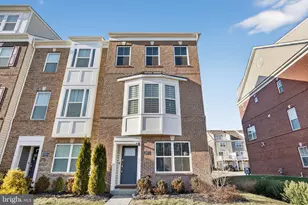
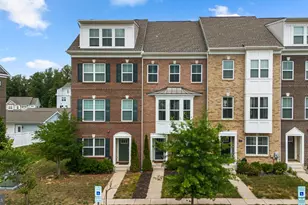
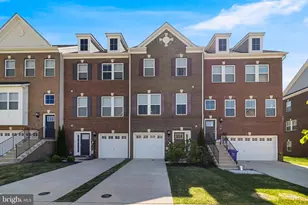
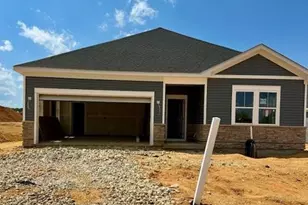
Full Property Details for 11504 Mary Shelley Pl
General
- Price: $370,500
- HOA FEE: $88/month
- HOA FEE FREQ.: Annually
- Taxes: $4,856 (2025)
- Status: Pending
- Type: Townhouse
- Source: BrightMLSMidAtlantic
- MLS ID: MDCH2058266
- Updated: 9/2/2026
- Added to Site: 57 day(s) ago
Interior
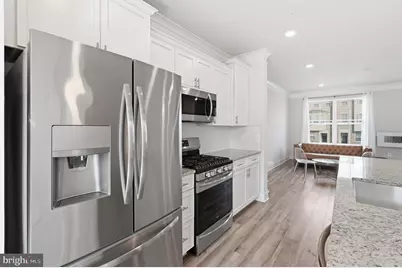
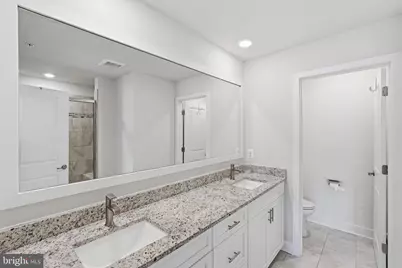
- Interior Features: Bathroom - Walk-In Shower, Bathroom - Tub Shower, Combination Kitchen/Dining, Crown Moldings, Floor Plan - Open, Kitchen - Island, Recessed Lighting, Walk-in Closet(s), Carpet
- Appliances: Built-In Microwave, Dishwasher, Disposal, Dryer, Oven/Range - Gas, Refrigerator, Washer, Stainless Steel Appliances
Rooms
- Total Bathrooms: 4
- Full Bathrooms: 2
- Half Bathrooms: 2
- Upper Floor Baths: 2
- Upper - Full Baths: 2
- Main Floor Baths: 1
- Main - 1/2 Baths: 1
- Lower Floor Baths: 1
- Lower - 1/2 Baths: 1
- Total Bedrooms: 2
- Bedrooms Upper: 2
- Laundry: Dryer In Unit, Washer In Unit
Additional Information
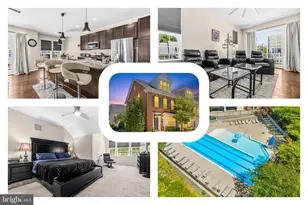
- Shared Amenities: Pool - Outdoor
- Shared Pool: Yes
- Pool: Yes
Exterior
- Porch/Patio/Deck: Deck(s)
Parking
- Garage: Yes
- Garage Spaces: 1
- Total Spaces: 1
- Parking Type: Attached Garage
- Garage Description: Garage - Rear Entry
Location
- County: CHARLES
- Subdivision: STONEHAVEN
- Driving Directions: From US-301/Crain Hwy, turn east onto Billingsley Rd. Turn right onto St. Charles Pkwy, then left onto St. Luke Dr into the Stonehaven community. Turn right onto Lewis Carroll Dr, left onto Jane Austen Ln, then right onto Mary Shelley Pl. Continue to 11504 Mary Shelley Pl.
School Information
- School District: Charles County Public Schools
Community
- Association: Yes
- Assoc. Name: STONEHAVEN NEIGHBORHOOD ASSOCIATION
- Pets Allowed: Yes
- Pets: No Pet Restrictions
Heating & Cooling
- Central air: Yes
- Cooling Type: Central A/C
- Cooling Fuel: Electric
- Heating Type: Heat Pump(s)
- Heating Fuel: Natural Gas
- Water Heater: Natural Gas
Utilities
- Sewer: Public Sewer
- Water: Public
Structural Information
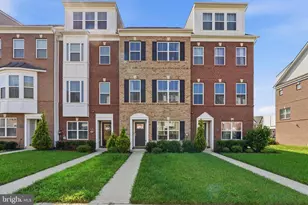
- Architectural Style: Colonial
- Structure Type: Interior Row/Townhouse
- Construction: Vinyl Siding
- Basement: Yes
- Basement Desc.: Fully Finished
- Foundation: Slab
- Stories Description: Lower 1, Main, Upper 1
- Square Feet: 1,941
- Sq. Ft. Source: Assessor
- Living Area: 1,941 Sq. Ft.
- Finished Above Grnd: 1,941 Sq. Ft.
- Year Built: 2022
- Year Built Source: Assessor
- Property Condition: Very Good
Unit Information
Lot Features
- Lot Size (Acres): 0.04
- Lot Size (Sq. Ft.): 1,873
- Lot Size Source: Assessor
- Zoning: PUD
Financial Considerations
- Price Per Sq. Ft.: $190.88
- Association Fee: $1,050
- Assoc Fee Freq.: Annually
- Assessment Year: 2026
- County Tax: $4,529
- County Tax Freq: Annually
- Tax w/Assessment: $375,800
- Tax Amount: $4,856
- Tax Year: 2025
- Tax Total Finished Sq. Ft.: 1941
Disclosures and Reports
- Ownership: Fee Simple
- Lot Number: E34
Listed by Keller Williams Capital Properties, Temitope Akojie