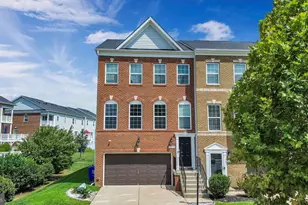
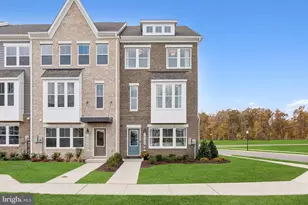
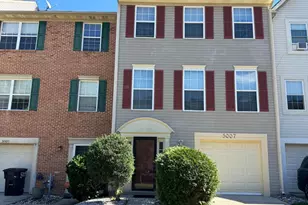
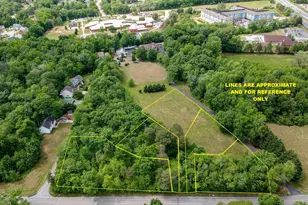
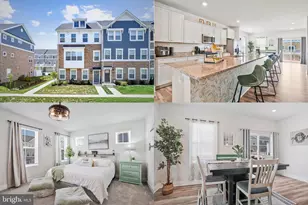
Full Property Details for 4146 Skipton Pl
General
- Price: $470,000
- HOA FEE: $84/month
- Taxes: $6,261 (2024)
- Status: Active
- Type: Townhouse
- Source: BrightMLSMidAtlantic
- MLS ID: MDCH2058758
- Updated: 10/8/2026
- Added to Site: 4 day(s) ago
Interior
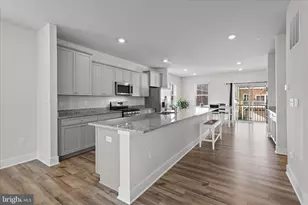
- Interior Features: Carpet, Ceiling Fan(s), Floor Plan - Open, Kitchen - Island, Pantry, Primary Bath(s), Recessed Lighting, Sprinkler System, Walk-in Closet(s), Wet/Dry Bar
- Appliances: Built-In Microwave, Dryer, Microwave, Refrigerator, Stainless Steel Appliances, Water Heater - Tankless
- Flooring: Ceramic Tile, Laminate Plank, Carpet
Rooms
- Total Bathrooms: 4
- Full Bathrooms: 2
- Half Bathrooms: 2
- Upper 2 - Full Baths: 2
- Upper Floor Baths: 3
- Upper - Full Baths: 2
- Upper - 1/2 Baths: 1
- Main Floor Baths: 1
- Main - 1/2 Baths: 1
- Total Bedrooms: 3
- Bedrooms Upper: 3
- Bedrooms-Up2: 3
Additional Information
- Shared Pool: Yes
- Pool: Yes
Parking
- Garage: Yes
- Garage Spaces: 2
- Total Spaces: 2
- Parking Type: Attached Garage, Driveway
- Garage Description: Inside Access, Garage - Rear Entry
Location
- County: CHARLES
- Subdivision: SAINT CHARLES
- Building Name: LENNAR
- Driving Directions: Head south from Branch Ave/ Route 5 South(Crain Highway, turn left onto Billingsley Road. Turn right onto Saint Charles Parkway, turn right onto St. Linus Drive and then left onto Skipton Place. Welcome to 4146 Skipton Place, White Plains. Guest parking provided.
School Information
- School District: Charles County Public Schools
Community
- Association: Yes
- Assoc. Name: ICON MANAGMENT SERVICES
- Assoc. Fees Include: Common Area Maintenance, Pool(s), Reserve Funds, Trash, Snow Removal, All Ground Fee
- Pets Allowed: Yes
- Pets: No Pet Restrictions
Heating & Cooling
- Central air: Yes
- Cooling Type: Central A/C
- Cooling Fuel: Electric
- Heating Type: 90% Forced Air
- Heating Fuel: Natural Gas
- Water Heater: Electric, Tankless
Utilities
- Sewer: Public Sewer
- Water: Public
Structural Information
- Architectural Style: Colonial, Contemporary
- Structure Type: End of Row/Townhouse
- Construction: Stone, Vinyl Siding
- Foundation: Concrete Perimeter
- Roof: Architectural Shingle
- Walls/Ceilings: 9'+ Ceilings, Dry Wall
- Stories Description: Main, Upper 1, Upper 2
- Square Feet: 2,564
- Sq. Ft. Source: Estimated
- Living Area: 2,564 Sq. Ft.
- Finished Above Grnd: 2,564 Sq. Ft.
- Year Built: 2023
- Year Built Source: Estimated
Lot Features
- Lot Size (Acres): 0.05
- Lot Size (Sq. Ft.): 2,309
- Lot Size Source: Estimated
- Zoning: PUD
Financial Considerations
- Price Per Sq. Ft.: $183.31
- Association Fee: $84
- Assoc Fee Freq.: Monthly
- Assessment Year: 2025
- County Tax: $5,934
- County Tax Freq: Annually
- Tax w/Assessment: $454,900
- Tax Amount: $6,261
- Tax Year: 2024
Disclosures and Reports
- Ownership: Fee Simple
- Lot Number: A34
Listed by Samson Properties, Addie R Graves