This is a carousel with tiles that activate property listing cards. Use the previous and next buttons to navigate.
1/1
$3,300
This is a carousel with tiles that activate property listing cards. Use the previous and next buttons to navigate.
1/1
Property Description
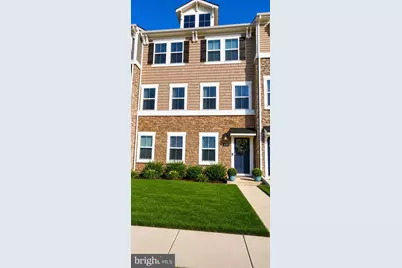
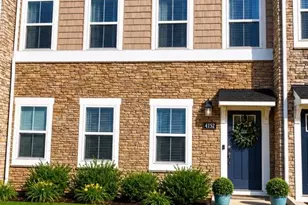
Discover an exquisite living experience in this stunning 3 bedroom, 2 full bathrooms, 2 half bathrooms townhouse nestled in the desirable St. Charles community. Built in 2023, this residence showcases a harmonious blend of traditional architectural style and modern luxury, featuring elegant stone and vinyl siding that exudes curb appeal. Step inside to find an impeccably maintained interior, where every detail has been thoughtfully curated for comfort and sophistication. The spacious layout invites natural light, creating a warm and inviting atmosphere perfect for relaxation or entertaining. Enjoy the convenience of an attached rear-entry 2-car garage, providing seamless access to your home. Indulge in the community's exclusive amenities, including a community pool fitness center, and clubhouse that enhances your lifestyle, providing a space for private gatherings and activities. With a minimum lease term of 12 months, preferably 24 months, this property offers flexibility for your living arrangements. Rent includes essential services such as community center access, HOA fees, and trash pickup, ensuring a hassle-free experience. Experience the perfect blend of luxury and comfort in this exceptional townhouse, where every moment feels like home. Embrace the lifestyle you deserve in a community that prioritizes quality living. Just 5 minutes to grocery stores, gas stations, and fast-food establishments. Only minutes from the St. Charles Towne Center, dining, and shopping! Enjoy suburban comfort with an easy drive to major military installations and the city! This property offers an easy drive to major regional hubs, sitting approximately 19 miles from both Joint Base Andrews and NSF Indian Head, and just 36 miles to the Pentagon and downtown Washington, DC. Gross income must be 3x, or greater, the monthly rent and a minimum credit score of 620. Pets: Case-by-case consideration for small dogs only (20lbs<). No large breeds. Subject to owner approval, pet reference, and additional pet deposit/fee. Open House: Friday, July 3rd, 4:00PM - 6:00PM Open House: Sunday, July 5th, 4:00PM - 6:00PM
Full Property Details
Full Property Details for 4152 Skipton Pl
General
- Rent: $3,300
- HOA FEE: $67/month
- HOA FEE FREQ.: Annually
- Status: Closed
- Type: Townhouse
- Source: BrightMLSMidAtlantic
- MLS ID: MDCH2055786
- Added to Site: 49 day(s) ago
Rental Information
- Max. Lease (Mths): 24
- Min. Lease (Mths): 12
- Rent Includes: Community Center, HOA/Condo Fee
Interior
- Appliances: Refrigerator, Stove, Dishwasher, Disposal, Built-In Microwave, Dryer, Washer
- Flooring: Carpet, Luxury Vinyl Plank, Ceramic Tile
Rooms
Bathrooms
- Total Bathrooms: 4
- Full Bathrooms: 2
- Half Bathrooms: 2
- Upper 2 - Full Baths: 2
- Upper Floor Baths: 3
- Upper - Full Baths: 2
- Upper - 1/2 Baths: 1
- Main Floor Baths: 1
- Main - 1/2 Baths: 1
Bedrooms
- Total Bedrooms: 3
- Bedrooms Upper: 3
- Bedrooms-Up2: 3
Other Rooms
- Laundry: Upper Floor, Washer In Unit, Dryer In Unit
Additional Information
- Shared Amenities: Club House, Common Grounds, Fitness Center, Jog/Walk Path, Pool - Outdoor
- Shared Pool: Yes
- Pool: Yes
Parking
- Garage: Yes
- Garage Spaces: 2
- Total Spaces: 4
- Parking Type: Attached Garage, Driveway, Off Street
- Garage Description: Garage - Rear Entry
Location
- County: CHARLES
- Subdivision: ST. CHARLES
- Driving Directions: Please verify directions prior to scheduling a showing.
School Information
- School District: Charles County Public Schools
Community
- Association: Yes
- Pets Allowed: Yes
- Pets: Case by Case Basis, Dogs OK, Size/Weight Restriction
Heating & Cooling
- Central air: Yes
- Cooling Type: Central A/C
- Cooling Fuel: Natural Gas
- Heating Type: Forced Air
- Heating Fuel: Natural Gas
- Water Heater: Electric
Utilities
- Sewer: Public Sewer
- Water: Public
- Utility Description: Cable TV Available, Electric Available, Natural Gas Available, Sewer Available, Water Available
Structural Information
- Architectural Style: Traditional
- Structure Type: Interior Row/Townhouse
- Builder: Lennar
- Model: Easton
- Construction: Stone, Vinyl Siding
- Foundation: Concrete Perimeter
- Stories Description: Main, Upper 1, Upper 2
- Square Feet: 2,529
- Sq. Ft. Source: Estimated
- Living Area: 2,529 Sq. Ft.
- Finished Above Grnd: 2,529 Sq. Ft.
- Year Built: 2023
- Year Built Source: Estimated
- Property Condition: Excellent
Lot Features
- Lot Size (Acres): 0.05
- Lot Size (Sq. Ft.): 2,040
- Lot Size Source: Estimated
- Zoning: RESIDENTIAL
- Lot Description: Interior
Financial Considerations
- Price Per Sq. Ft.: $1.3
- Association Fee: $800
- Assoc Fee Freq.: Annually
- Application Fee: $40
- Security Deposit: $3,300
- Pre-Paid Lst Mth Rnt: $1
- Owner Pays: Association Fees
- Tenant Pays: Electricity, Exterior Maintenance, Fireplace/Flue Cleaning, Frozen Waterpipe Damage, Gutter Cleaning, HVAC Maintenance, Insurance, Internet, Lawn/Tree/Shrub Care, Light Bulbs/Filters/Fuses/Alarm Care, Minor Interior Maintenance, Pest Control, Snow Removal, Utilities - All, Repair Deductible - 100
Disclosures and Reports
- Ownership: Other
- Inclusions: Garage shelving (must remain with house), 4 TV wall brackets (must remain on the wall), Faux wood blinds on all windows, Curtain rods on all windows
Listed by Keller Williams Preferred Properties, Gwendolyn D Douglas
Sold by Keller Williams Realty, ANA RUTH ORTIZ

Schools
Schools serving 4152 Skipton Pl
School District:Charles County Public Schools
| Name | Grades | Distance |
|---|---|---|
Arthur Middleton Elementary School 1109 Copley Avenue, Waldorf, MD 20602 | PK-5 | 2.9 mi |
Milton M. Somers Middle School 300 Willow Lane, La Plata, MD 20646 | 6-8 | 3.5 mi |
St Charles High School 5305 Piney Church Road, Waldorf, MD 20602 | 9-12 | 1.3 mi |
Disclaimer:
School attendance boundaries provided by ATTOM Data Solutions and are for reference only. Contact the school directly to verify enrollment eligibility.
Price History for 4152 Skipton Pl
Date
Details
Price
Change
Source
7/29/2026
Sold
$3,300
—
MLS
7/02/2026
Listed
$3,300
—
MLS
Disclaimer: Historical sales information is derived from public records provided by the county offices. Information is not guaranteed and should be independently verified.
4152 Skipton Place, White Plains, MD 20695 (MLS# MDCH2055786) is a Townhouse property that was sold at $3,300 on July 29, 2026. Want to learn more about 4152 Skipton Place? Do you have questions about finding other real estate for sale or rent in White Plains? You can browse all White Plains rentals or contact a Coldwell Banker agent to request more information.