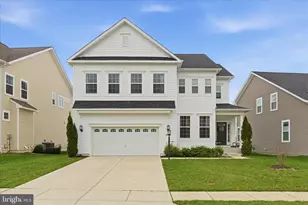
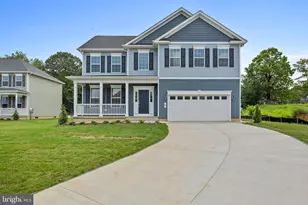
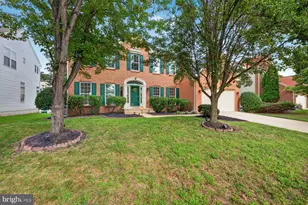
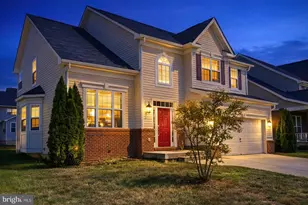
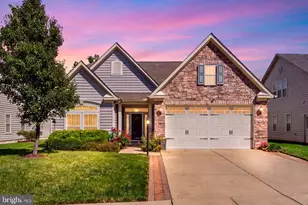
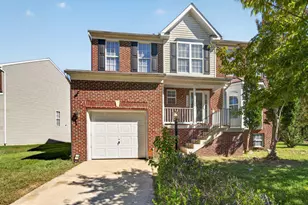
This is a carousel with tiles that activate property listing cards. Use the previous and next buttons to navigate.
1/1
$600,000
This is a carousel with tiles that activate property listing cards. Use the previous and next buttons to navigate.
1/1
Property Description
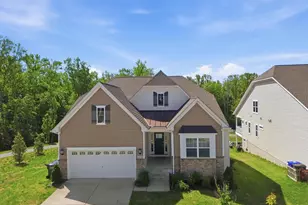
Discover an unparalleled living experience within the esteemed Stonehaven community of White Plains, Maryland. This magnificent residence, spanning an impressive 3,650 square feet of meticulously designed living space, offers a harmonious blend of sophistication and comfort, tailored for discerning homeowners. Upon entering, you are greeted by an expansive open-concept main level, thoughtfully enhanced by a sundrenched upper-level bump-out, creating an inviting atmosphere filled with natural light. At the heart of this level lies a gourmet kitchen, a true culinary haven, boasting exquisite quartz countertops, state-of-the-art stainless steel appliances, and an oversized island. This central feature promises to be the focal point for both everyday family life and grand-scale entertaining. Situated on a coveted premium lot, this home backs onto pristine open space, providing unparalleled privacy and breathtaking, unobstructed views that invite tranquility and natural beauty into your daily life. The residence features a generous layout of four well-appointed bedrooms and three-and-a-half luxurious bathrooms. An unexpected bonus awaits on the upper level: a versatile loft landing, offering flexible space perfect for a media room, play area, or additional lounge. Practicality is assured with a spacious two-car garage offering convenient direct interior access, while a dedicated private office, strategically positioned off the foyer, provides an ideal sanctuary for remote work or quiet study. The upper level further impresses with generously proportioned secondary bedrooms and an opulent primary suite. This private retreat includes a spa-inspired en-suite bathroom, designed for relaxation and rejuvenation, complemented by two expansive walk-in closets providing ample storage. The fully finished lower level, complete with an extension and a full bathroom, transforms into an exceptional venue for hosting lively game nights, family gatherings, and creating lasting memories. Beyond the confines of this exceptional property, the Stonehaven community enriches your lifestyle with a wealth of exclusive amenities, including a swimming pool, playgrounds, clubhouse, and scenic walking trails. Its prime location ensures effortless access to major commuter routes, diverse shopping destinations, and an array of exquisite dining options. This extraordinary home offers an abundance of features and conveniences that truly must be experienced firsthand. We warmly invite you to schedule a tour today and envision the lifestyle awaiting you at Stonehaven.
Full Property Details
Full Property Details for 4529 Shakespeare Cir
General
- Sold For: $600,000
- HOA FEE: $88/month
- HOA FEE FREQ.: Semi-Annually
- Taxes: $6,858 (2025)
- Status: Closed
- Type: Single Family
- Source: BrightMLSMidAtlantic
- MLS ID: MDCH2052692
- Added to Site: 100 day(s) ago
Interior
- Rooms/Areas: Kitchen, Family Room, Basement, Foyer, Sun/Florida Room, Office, Storage Room, Full Bath, Half Bath
Rooms
Bathrooms
- Total Bathrooms: 4
- Full Bathrooms: 3
- Half Bathrooms: 1
- Upper Floor Baths: 2
- Upper - Full Baths: 2
- Main Floor Baths: 1
- Main - 1/2 Baths: 1
- Lower Floor Baths: 1
- Lower - Full Baths: 1
Bedrooms
- Total Bedrooms: 4
- Bedrooms Upper: 4
Additional Information
- Shared Pool: Yes
- Pool: Yes
Parking
- Garage: Yes
- Garage Spaces: 2
- Total Spaces: 2
- Parking Type: Attached Garage, Driveway, Off Street
- Garage Description: Garage - Front Entry, Garage Door Opener, Inside Access
Location
- County: CHARLES
- Subdivision: STONEHAVEN
- Driving Directions: GPS or Waze
School Information
- School District: Charles County Public Schools
Community
- Association: Yes
Heating & Cooling
- Cooling Type: Other
- Cooling Fuel: Electric
- Heating Type: Heat Pump(s)
- Heating Fuel: Natural Gas
- Water Heater: Electric
Utilities
- Sewer: Public Sewer
- Water: Public
Structural Information
- Architectural Style: Colonial
- Structure Type: Detached
- Construction: Vinyl Siding
- Basement: Yes
- Basement Entrance: Yes
- Basement Desc.: Connecting Stairway, Fully Finished, Heated, Interior Access, Outside Entrance, Rear Entrance, Sump Pump, Walkout Stairs
- Foundation: Concrete Perimeter
- Stories Description: Lower 1, Main, Upper 1
- Square Feet: 3,850
- Sq. Ft. Source: Assessor
- Living Area: 3,610 Sq. Ft.
- Finished Above Grnd: 2,652 Sq. Ft.
- Finished Below Grnd: 958 Sq. Ft.
- Year Built: 2020
- Year Built Source: Assessor
Unit Information
Unit 1
- Bathrooms-Lower: 1
Lot Features
- Lot Size (Acres): 0.14
- Lot Size (Sq. Ft.): 6,142
- Lot Size Source: Assessor
- Zoning: PUD
Financial Considerations
- Price Per Sq. Ft.: $226.24
- Association Fee: $525
- Assoc Fee Freq.: Semi-Annually
- Assessment Year: 2026
- County Tax: $6,531
- County Tax Freq: Annually
- Tax w/Assessment: $549,900
- Tax Amount: $6,858
- Tax Year: 2025
- Terms: Standard Sale
- Tax Total Finished Sq. Ft.: 3610
Disclosures and Reports
- Ownership: Fee Simple
- Lot Number: D23
Listed by Samson Properties, Tawanda P Lightbourn
Sold by Long & Foster Real Estate, Inc., William A Paterson III

Get Pre-Approved Today
Schools
Schools serving 4529 Shakespeare Cir
School District:Charles County Public Schools
| Name | Grades | Distance |
|---|---|---|
Mary Matula Elementary School 6025 Radio Station Road, La Plata, MD 20646 | PK-5 | 1.9 mi |
Milton M. Somers Middle School 300 Willow Lane, La Plata, MD 20646 | 6-8 | 3.5 mi |
La Plata High School 6035 Radio Station Road, La Plata, MD 20646 | 9-12 | 1.7 mi |
Disclaimer:
School attendance boundaries provided by ATTOM Data Solutions and are for reference only. Contact the school directly to verify enrollment eligibility.
Price & Sales History for 4529 Shakespeare Cir
Date
Details
Price
Change
Source
6/16/2026
Sold
$60,000
-90%
MLS
4/20/2026
Price Reduced
$600,000
-2.44%
MLS
4/01/2026
Listed
$615,000
—
MLS
Disclaimer: Historical sales information is derived from public records provided by the county offices. Information is not guaranteed and should be independently verified.
4529 Shakespeare Circle, White Plains, MD 20695 (MLS# MDCH2052692) is a Single Family property that was sold at $600,000 on June 16, 2026. Want to learn more about 4529 Shakespeare Circle? Do you have questions about finding other Single Family real estate for sale in White Plains? You can browse all White Plains real estate or contact a Coldwell Banker agent to request more information.