This is a carousel with tiles that activate property listing cards. Use the previous and next buttons to navigate.
1/1
$3,200
This is a carousel with tiles that activate property listing cards. Use the previous and next buttons to navigate.
1/1
Property Description
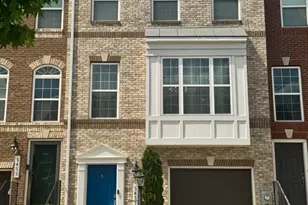
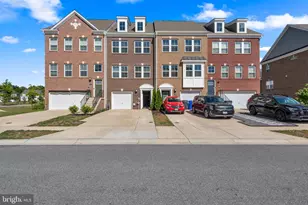
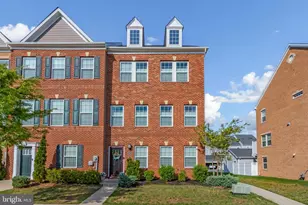
Built in 2017, this exquisite residence is very well maintained and boasts a harmonious blend of modern elegance and comfort. Spanning 2,180 square feet, this beautifully designed interior row townhouse offers three spacious bedrooms and two full bathrooms, complemented by two convenient half baths. The fully finished basement provides additional living space with walkout access, ideal for entertaining or relaxing in your private retreat. The property has quite a few improvements made by owner. The attached garage with front entry ensures easy access and ample parking, while the driveway adds extra convenience for guests. Step outside to discover a charming deck, perfect for enjoying morning coffee or evening gatherings under the stars. The layout is thoughtfully designed to maximize comfort and functionality. The upper floor laundry adds a touch of convenience to your daily routine, while the open living spaces invite natural light to create a warm and inviting atmosphere. An exceptional kitchen crafted for the passionate home chef featuring modern finishes, ample workspace, and a reverse osmosis water filtration system for enhanced water quality. This property is not just a home; it's a lifestyle. Residents enjoy access to a community center, fostering a sense of belonging and connection with neighbors. The surrounding area offers a wealth of amenities, ensuring that everything you need is just moments away. Available for lease starting July 15, 2026, this property is perfect for those seeking a long-term residence that combines luxury with practicality. The HOA/Condo fee is included in the rent, providing peace of mind and ease of living. Make this exquisite townhouse your new home. Please contact Co-Listing Agent to schedule a private tour today and discover the unparalleled lifestyle that awaits you in St. Charles, Gleneagles South.
Full Property Details
Full Property Details for 5457 Spotswood Pl
General
- Rent: $3,200
- Status: Closed
- Type: Townhouse
- Source: BrightMLSMidAtlantic
- MLS ID: MDCH2055338
- Added to Site: 90 day(s) ago
Rental Information
- Max. Lease (Mths): 48
- Min. Lease (Mths): 24
- Rent Includes: Community Center, HOA/Condo Fee
Interior
- Appliances: Stainless Steel Appliances
Rooms
Bathrooms
- Total Bathrooms: 4
- Full Bathrooms: 2
- Half Bathrooms: 2
- Main Floor Baths: 4
- Main - Full Baths: 2
- Main - 1/2 Baths: 2
Bedrooms
- Total Bedrooms: 3
- Bedrooms Main & Up: 3
Other Rooms
- Laundry: Upper Floor
Exterior
- Porch/Patio/Deck: Deck(s)
Parking
- Garage: Yes
- Garage Spaces: 1
- Total Spaces: 1
- Parking Type: Attached Garage, Driveway
- Garage Description: Garage - Front Entry
Location
- County: CHARLES
- Subdivision: ST. CHARLES, GLENEAGLES SOUTH
- Driving Directions: Take I-95/I-495 South toward Maryland. Take Exit 7A to merge onto MD-5 South/Branch Ave towards Waldorf. Continue on MD-5 South for approximately 18 miles. Take the exit for Billingsley Rd/White Plains. Turn right onto Billingsley Road. Turn left onto St. Charles Parkway. Turn left on St. Luke Dr. Turn right on Southport Place. Turn left on Tweeddale Place and left on Spotswood Place, home is on the left.
School Information
- School District: Charles County Public Schools
Heating & Cooling
- Cooling Type: Programmable Thermostat
- Cooling Fuel: Other
- Heating Type: Heat Pump(s)
- Heating Fuel: Other
- Water Heater: Other
Utilities
- Sewer: Public Sewer
- Water: Public
Structural Information
- Architectural Style: Other
- Structure Type: Interior Row/Townhouse
- Construction: Aluminum Siding, Brick Front
- Basement: Yes
- Basement Desc.: Fully Finished, Garage Access, Walkout Level
- Foundation: Other
- Stories Description: Main
- Square Feet: 2,180
- Sq. Ft. Source: Assessor
- Living Area: 2,180 Sq. Ft.
- Finished Above Grnd: 2,180 Sq. Ft.
- Year Built: 2017
- Year Built Source: Estimated
Lot Features
- Lot Size (Acres): 0.04
- Lot Size (Sq. Ft.): 1,742
- Lot Size Source: Estimated
- Zoning: PUD
Financial Considerations
- Price Per Sq. Ft.: $1.47
- Application Fee: $50
- Security Deposit: $3,200
- Tax w/Assessment: $376,800
- Tenant Pays: Cable TV, Exterior Maintenance, Gutter Cleaning, Insurance, Internet, Lawn/Tree/Shrub Care, Light Bulbs/Filters/Fuses/Alarm Care, Minor Interior Maintenance, Utilities - All
- Tax Total Finished Sq. Ft.: 2180
Disclosures and Reports
- Ownership: Other
Listed by Samson Properties, Anita Y Pitchford and Samson Properties, Dionne Nicole Alston
Sold by Unrepresented, Unrepresented

Schools
Schools serving 5457 Spotswood Pl
School District:Charles County Public Schools
| Name | Grades | Distance |
|---|---|---|
Arthur Middleton Elementary School 1109 Copley Avenue, Waldorf, MD 20602 | PK-5 | 2.9 mi |
Milton M. Somers Middle School 300 Willow Lane, La Plata, MD 20646 | 6-8 | 3.7 mi |
St Charles High School 5305 Piney Church Road, Waldorf, MD 20602 | 9-12 | 0.9 mi |
Disclaimer:
School attendance boundaries provided by ATTOM Data Solutions and are for reference only. Contact the school directly to verify enrollment eligibility.
Price History for 5457 Spotswood Pl
Date
Details
Price
Change
Source
8/01/2026
Sold
$3,200
—
MLS
6/09/2026
Price Reduced
$3,200
-3.03%
MLS
6/07/2026
Price Reduced
$3,300
-5.71%
MLS
5/25/2026
Listed
$3,500
—
MLS
Disclaimer: Historical sales information is derived from public records provided by the county offices. Information is not guaranteed and should be independently verified.
5457 Spotswood Place, White Plains, MD 20695 (MLS# MDCH2055338) is a Townhouse property that was sold at $3,200 on August 01, 2026. Want to learn more about 5457 Spotswood Place? Do you have questions about finding other real estate for sale or rent in White Plains? You can browse all White Plains rentals or contact a Coldwell Banker agent to request more information.