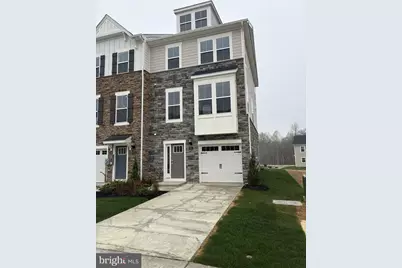
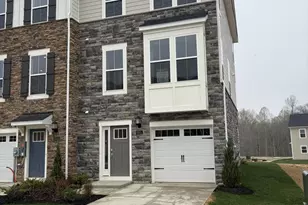
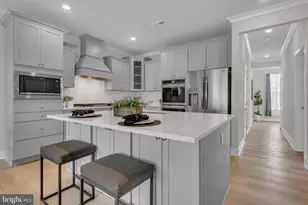
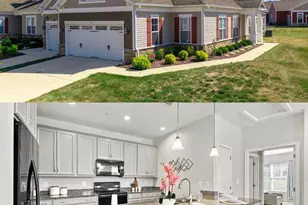
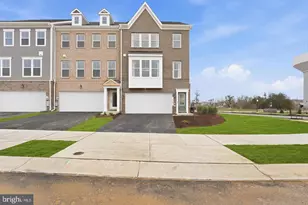
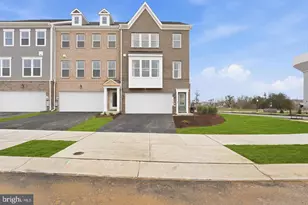
Full Property Details for 5511 Aberdeen Pl
General
- Sold For: $399,990
- HOA FEE: $84/month
- Taxes: $481 (2025)
- Status: Closed
- Type: Townhouse
- Source: BrightMLSMidAtlantic
- MLS ID: MDCH2053054
- Added to Site: 189 day(s) ago
Interior
- Rooms/Areas: Living Room, Dining Room, Kitchen, Laundry, Bonus Room, Half Bath
Rooms
- Total Bathrooms: 1
- Half Bathrooms: 1
- Upper Floor Baths: 1
- Upper - 1/2 Baths: 1
- Total Bedrooms: 3
- Bedrooms Upper: 3
- Bedrooms-Up2: 3
Additional Information
- Shared Pool: Yes
- Pool: Yes
Parking
- Garage: Yes
- Garage Spaces: 1
- Total Spaces: 1
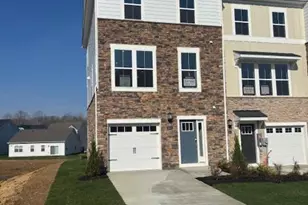
- Parking Type: Attached Garage
- Garage Description: Garage Door Opener
Location
- County: CHARLES
- Subdivision: ST CHARLES
- Driving Directions: St Charles Parkway to St David Drive to a right on Newport Circle to a left on Aberdeen Place
School Information
- School District: Charles County Public Schools
Community
Heating & Cooling
- Central air: Yes
- Cooling Type: Central A/C
- Cooling Fuel: Electric
- Heating Type: Heat Pump - Electric BackUp
- Heating Fuel: Electric
- Water Heater: Electric
Utilities
- Sewer: Public Sewer
- Water: Public
Structural Information
- Architectural Style: Colonial
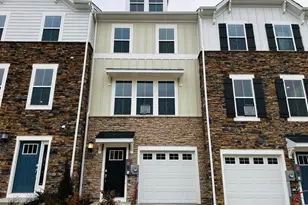
- Structure Type: End of Row/Townhouse
- Builder: Lennar Homes
- Model: Tydings 11
- Construction: Vinyl Siding
- Foundation: Concrete Perimeter
- Stories Description: Upper 1, Upper 2
- Square Feet: 1,896
- Sq. Ft. Source: Assessor
- Living Area: 1,896 Sq. Ft.
- Finished Above Grnd: 1,896 Sq. Ft.
- Year Built: 2025
- Year Built Source: Assessor
- Property Condition: Excellent
Lot Features
- Lot Size (Acres): 0.05
- Lot Size (Sq. Ft.): 2,309
- Lot Size Source: Assessor
- Zoning: PUD
Financial Considerations
- Price Per Sq. Ft.: $214.08
- Association Fee: $84
- Assoc Fee Freq.: Monthly
- Assessment Year: 2026
- County Tax: $154
- County Tax Freq: Annually
- Tax w/Assessment: $369,800
- Tax Amount: $481
- Tax Year: 2025
- Terms: Standard Sale
- Tax Total Finished Sq. Ft.: 1896
Disclosures and Reports
- Ownership: Fee Simple
- Lot Number: J26
Listed by Samson Properties, John Michael Christ
Sold by Real Broker, LLC, Ashlee Staley