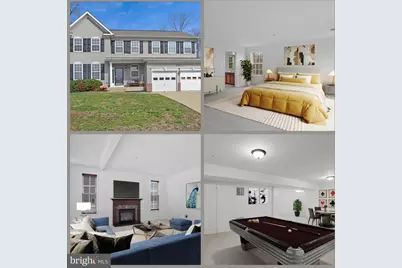
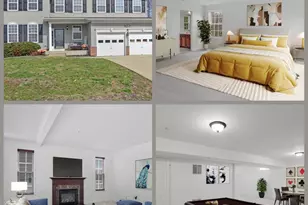
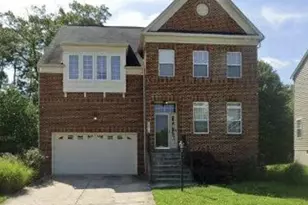
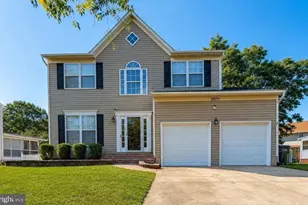
This is a carousel with tiles that activate property listing cards. Use the previous and next buttons to navigate.
1/1
$575,000
This is a carousel with tiles that activate property listing cards. Use the previous and next buttons to navigate.
1/1
Property Description
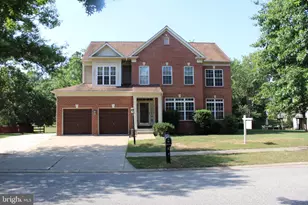
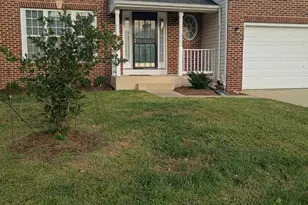
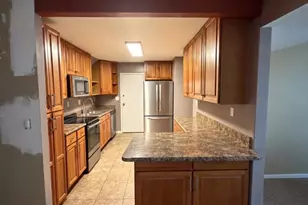
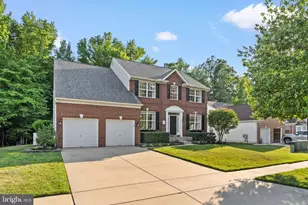
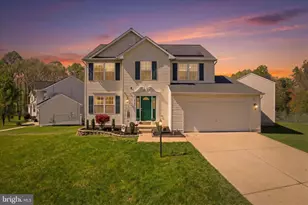
Price improvement - Seller is offering an appliance or upgrade credit with a full price offer. This property qualifies for 100% financing. Discover this beautifully updated three-level single-family home nestled on a spacious lot in desirable Charles County. Offering 4 generously sized bedrooms and 3.5 bathrooms, this residence combines comfort, functionality, and move-in-ready convenience. Freshly painted throughout and featuring brand-new carpet, the home welcomes you with a bright and inviting atmosphere from the moment you step inside. The main level boasts a huge family room filled with abundant windows and natural light, creating a warm and inviting space perfect for gatherings, relaxing evenings, or entertaining guests. The seamless flow of the main level makes everyday living both comfortable and practical. Upstairs, you'll find well-appointed bedrooms, including a spacious primary suite designed for comfort and privacy. The fully finished basement expands your living space even further with a versatile bonus room-ideal for a home office, gym, media room, or guest suite-along with a full bathroom for added convenience. Step outside to enjoy your fully fenced backyard oasis, complete with a patio and hot tub, providing the perfect setting for outdoor entertaining or peaceful evenings under the stars. The large lot offers ample room for recreation, gardening, or future enhancements. Meticulously maintained and thoughtfully updated, this exceptional property is truly a gem in Charles County-offering generous living space, modern updates, and outstanding outdoor amenities all in one beautiful home. The owner is a real estate agent.
Full Property Details
Full Property Details for 7446 Tottenham Dr
General
- Sold For: $575,000
- HOA FEE: $85/month
- HOA FEE FREQ.: Quarterly
- Taxes: $7,121 (2025)
- Status: Closed
- Type: Single Family
- Source: BrightMLSMidAtlantic
- MLS ID: MDCH2052010
- Added to Site: 115 day(s) ago
Interior
- Interior Features: Carpet, Dining Area, Family Room Off Kitchen, Kitchen - Eat-In, Sprinkler System, Walk-in Closet(s), Bathroom - Stall Shower, Wood Floors
- Fireplace: Yes
- Number of Fireplaces: 1
Rooms
Bathrooms
- Total Bathrooms: 4
- Full Bathrooms: 3
- Half Bathrooms: 1
- Upper Floor Baths: 2
- Upper - Full Baths: 2
- Main Floor Baths: 1
- Main - 1/2 Baths: 1
- Lower Floor Baths: 1
- Lower - Full Baths: 1
Bedrooms
- Total Bedrooms: 4
- Bedrooms Upper: 4
Additional Information
- Shared Amenities: Bike Trail, Common Grounds, Jog/Walk Path, Pool - Outdoor, Soccer Field, Swimming Pool, Tennis Courts, Tot Lots/Playground
- Shared Pool: Yes
- Pool: Yes
Parking
- Garage: Yes
- Garage Spaces: 2
- Total Spaces: 6
- Parking Type: Attached Garage, Driveway
- Garage Description: Garage - Front Entry
Location
- County: CHARLES
- Subdivision: KINGSVIEW
- Driving Directions: GPS
School Information
- School District: Charles County Public Schools
- Elementary School: William A. Diggs
- Middle School: Matthew Henson
- High School: Maurice J. McDonough
Community
- Association: Yes
- Assoc. Fees Include: Pool(s), Road Maintenance, Snow Removal, Trash
Heating & Cooling
- Central air: Yes
- Cooling Type: Central A/C
- Cooling Fuel: Electric
- Heating Type: Heat Pump(s)
- Heating Fuel: Natural Gas
- Water Heater: Natural Gas
Utilities
- Sewer: Public Sewer
- Water: Public
Structural Information
- Architectural Style: Colonial
- Structure Type: Detached
- Construction: Aluminum Siding
- Basement: Yes
- Basement Entrance: Yes
- Basement Desc.: Outside Entrance, Space For Rooms, Fully Finished
- Foundation: Other
- Stories Description: Lower 1, Main, Upper 1
- Square Feet: 3,792
- Sq. Ft. Source: Assessor
- Living Area: 3,792 Sq. Ft.
- Finished Above Grnd: 2,492 Sq. Ft.
- Finished Below Grnd: 1,300 Sq. Ft.
- Year Built: 2008
- Year Built Source: Assessor
Unit Information
Unit 1
- Bathrooms-Lower: 1
Lot Features
- Lot Size (Acres): 0.23
- Lot Size (Sq. Ft.): 10,000
- Lot Size Source: Assessor
- Zoning: WCD
- Lot Description: Backs to Trees
- Fencing (Description): Fully, Vinyl
Financial Considerations
- Price Per Sq. Ft.: $228.73
- Association Fee: $254
- Assoc Fee Freq.: Quarterly
- Assessment Year: 2026
- City/TownTax Freq: Annually
- County Tax: $6,794
- County Tax Freq: Annually
- Tax w/Assessment: $537,833
- Tax Amount: $7,121
- Tax Year: 2025
- Terms: Standard Sale
- Tax Total Finished Sq. Ft.: 3792
Disclosures and Reports
- Ownership: Fee Simple
- Section: 6A
- Lot Number: 71
Listed by KW Metro Center, Janeta R Cousar
Sold by Own Real Estate, Rannard M Edwards

Get Pre-Approved Today
Schools
Schools serving 7446 Tottenham Dr
School District:Charles County Public Schools
| Name | Grades | Distance |
|---|---|---|
William A. Diggs Elementary School 2615 Davis Road, Waldorf, MD 20603 | PK-5 | 2.6 mi |
Matthew Henson Middle School 3535 Livingston Road, Indian Head, MD 20640 | 6-8 | 2.9 mi |
Maurice J. Mcdonough High School 7165 Marshall Corner Road, Pomfret, MD 20675 | 9-12 | 4.4 mi |
Disclaimer:
School attendance boundaries provided by ATTOM Data Solutions and are for reference only. Contact the school directly to verify enrollment eligibility.
Price & Sales History for 7446 Tottenham Dr
Date
Details
Price
Change
Source
5/20/2026
Sold
$575,000
0.88%
MLS
4/24/2026
Price Reduced
$570,000
-0.87%
MLS
4/02/2026
Price Reduced
$575,000
-1.71%
MLS
3/14/2026
Listed
$585,000
—
MLS
Disclaimer: Historical sales information is derived from public records provided by the county offices. Information is not guaranteed and should be independently verified.
7446 Tottenham Drive, White Plains, MD 20695 (MLS# MDCH2052010) is a Single Family property that was sold at $575,000 on May 20, 2026. Want to learn more about 7446 Tottenham Drive? Do you have questions about finding other Single Family real estate for sale in White Plains? You can browse all White Plains real estate or contact a Coldwell Banker agent to request more information.