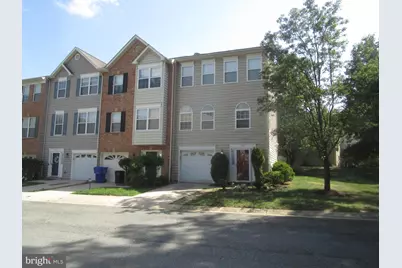
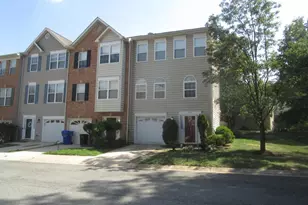
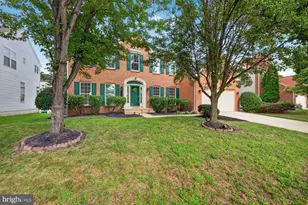
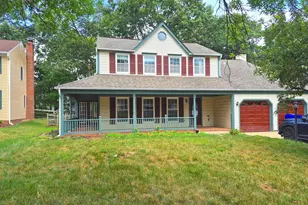
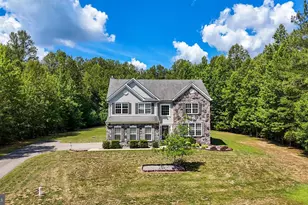
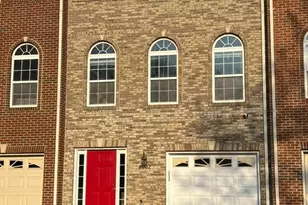
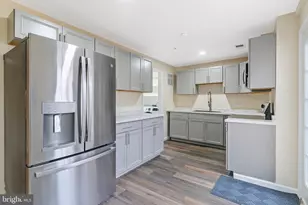
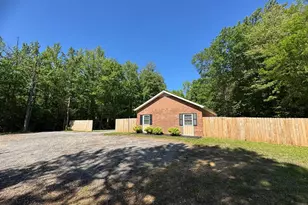
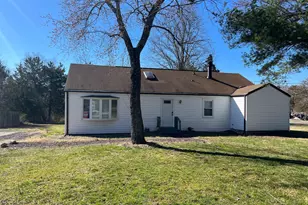
Full Property Details for 7911 Heatherleigh Pl
General
- Rent: $2,600
- HOA FEE: $100/month
- Status: Closed
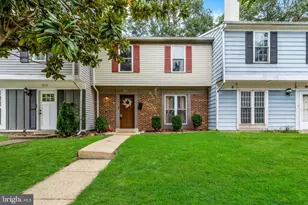
- Type: Townhouse
- Source: BrightMLSMidAtlantic
- MLS ID: MDCH2057504
- Added to Site: 66 day(s) ago
Rental Information
- Max. Lease (Mths): 24
- Min. Lease (Mths): 12
- Rent Includes: HOA/Condo Fee, Taxes
Interior
- Appliances: Dishwasher, Disposal, Exhaust Fan, Oven/Range - Gas, Range Hood, Refrigerator, Washer, Dryer
- Flooring: Fully Carpeted, Carpet, Engineered Wood, Vinyl
Rooms
- Total Bathrooms: 4
- Full Bathrooms: 2
- Half Bathrooms: 2
- Upper Floor Baths: 2
- Upper - Full Baths: 2
- Main Floor Baths: 1
- Main - 1/2 Baths: 1
- Lower Floor Baths: 1
- Lower - 1/2 Baths: 1
- Total Bedrooms: 3
- Bedrooms Upper: 3
- Laundry: Lower Floor, Has Laundry
Parking
- Garage: Yes
- Garage Spaces: 1
- Total Spaces: 1
- Parking Features: Paved Driveway
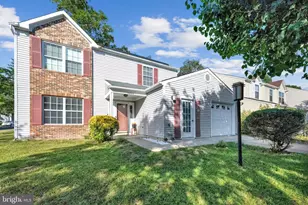
- Parking Type: Attached Garage
- Garage Description: Built In, Garage - Front Entry
Location
- County: CHARLES
- Driving Directions: RT 228 / Berry Road, to Bensville Rd, R Billingsley Rd, R High Grove, L Chepstow, R Heatherleigh to home on left.
School Information
- School District: Charles County Public Schools
Community
- Association: Yes
- Assoc. Fees Include: Common Area Maintenance, Reserve Funds, Road Maintenance
Heating & Cooling
- Central air: Yes
- Cooling Type: Central A/C, Ceiling Fan(s)
- Cooling Fuel: Electric
- Heating Type: Forced Air
- Heating Fuel: Natural Gas
- Water Heater: Natural Gas
Utilities
- Sewer: Public Sewer
- Water: Public
- Utility Description: Cable TV Available, Electric Available, Natural Gas Available, Sewer Available, Water Available
Structural Information
- Architectural Style: Colonial
- Structure Type: End of Row/Townhouse
- Construction: Vinyl Siding
- Foundation: Slab
- Entry Floor Number: 1
- Stories Description: Lower 1, Main, Upper 1
- Square Feet: 1,840
- Sq. Ft. Source: Assessor
- Living Area: 1,840 Sq. Ft.
- Finished Above Grnd: 1,840 Sq. Ft.
- Year Built: 1998
- Year Built Source: Assessor
- Property Condition: Very Good
Unit Information
Lot Features
- Lot Size (Acres): 0.05
- Lot Size (Sq. Ft.): 2,250
- Lot Size Source: Assessor
- Zoning: WCD
Financial Considerations
- Price Per Sq. Ft.: $1.41
- Association Fee: $100
- Application Fee: $25
- Security Deposit: $2,600
- Tenant Pays: Appliances/Equipment - Some, Electricity, Gas, Heat, Lawn/Tree/Shrub Care, Minor Interior Maintenance, Pest Control, Utilities - All, Water, Sewer, Snow Removal, Repair Deductible - 150
- Tax Total Finished Sq. Ft.: 1840
Disclosures and Reports
Listed by AAA Real Estate & Property Management Services LLC, Laurence R Eul Sr.
Sold by Unrepresented, Unrepresented