This is a carousel with tiles that activate property listing cards. Use the previous and next buttons to navigate.
1/1
$800,000
This is a carousel with tiles that activate property listing cards. Use the previous and next buttons to navigate.
1/1
Property Description
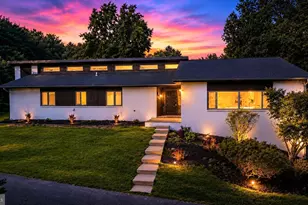
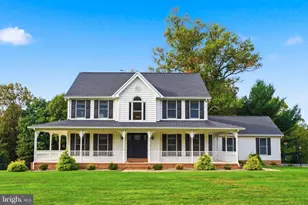
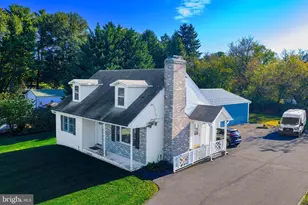
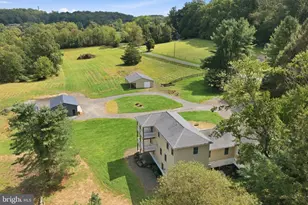
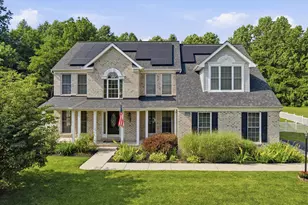
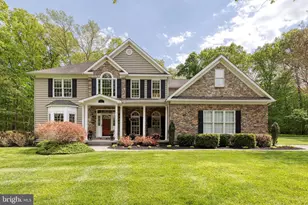
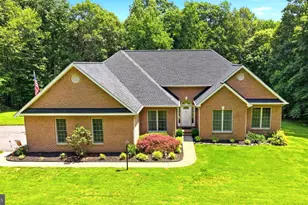
Must See! This stunning custom-built stone rancher with a three-car garage showcases exceptional craftsmanship, luxury finishes, and meticulous attention to detail throughout. Completely refreshed with extensive high-end upgrades, this home offers the perfect blend of timeless design and modern convenience. The fully renovated chef's kitchen (2025) features premium GE Monogram appliances, elegant quartzite countertops, and an impressive 10-foot prep island, creating a beautiful and highly functional space for cooking and entertaining. Throughout the home you'll find all-new ¾-inch solid oak hardwood flooring (2025) along with updated lighting and fresh paint (2025) that add warmth and sophistication to every room. Major mechanical updates include a new HVAC system (2024) featuring an energy-efficient Bosch heat pump with backup propane furnace, providing year-round comfort and efficiency. The hall bathroom and laundry room were tastefully updated in 2024, complemented by new washer and dryer for added convenience. Step outside to enjoy thoughtfully designed exterior improvements including a new concrete sidewalk, retaining wall, and low-maintenance landscaping, all leading to a beautiful patio retreat surrounded by peaceful wooded views and expansive open space-an ideal setting for relaxing or entertaining outdoors. With countless upgrades, luxurious finishes, and a tranquil setting, this exceptional home truly offers move-in ready living at its finest.
Full Property Details
Full Property Details for 4532 Flintville Rd
General
- Sold For: $800,000
- Taxes: $5,091 (2025)
- Status: Closed
- Type: Single Family
- Source: BrightMLSMidAtlantic
- MLS ID: MDHR2055782
- Added to Site: 91 day(s) ago
Interior
- Rooms/Areas: Living Room, Dining Room, Primary Bedroom, Bedroom 2, Bedroom 3, Kitchen, Foyer, Laundry, Bathroom 2, Primary Bathroom, Half Bath
- Interior Features: Wood Floors, Walk-in Closet(s), Upgraded Countertops, Skylight(s), Recessed Lighting, Primary Bath(s), Kitchen - Island, Kitchen - Gourmet, Formal/Separate Dining Room, Floor Plan - Open, Family Room Off Kitchen, Entry Level Bedroom, Crown Moldings, Ceiling Fan(s), Bathroom - Walk-In Shower
- Flooring: Ceramic Tile, Hardwood
Rooms
Bathrooms
- Total Bathrooms: 2
- Full Bathrooms: 2
- Main Floor Baths: 2
- Main - Full Baths: 2
Bedrooms
- Total Bedrooms: 3
- Bedrooms Main & Up: 3
Parking
- Garage: Yes
- Garage Spaces: 3
- Total Spaces: 3
- Parking Type: Attached Garage, Driveway
- Garage Description: Garage - Side Entry, Garage Door Opener
Location
- County: HARFORD
- Driving Directions: GPS
School Information
- School District: Harford County Public Schools
Heating & Cooling
- Central air: Yes
- Cooling Type: Central A/C
- Cooling Fuel: Electric
- Heating Type: Forced Air
- Heating Fuel: Propane - Leased
- Water Heater: Propane
Utilities
- Sewer: On Site Septic
- Water: Private
Structural Information
- Architectural Style: Raised Ranch/Rambler
- Structure Type: Detached
- Construction: Stone, Vinyl Siding
- Basement: Yes
- Basement Desc.: Walkout Level, Unfinished
- Foundation: Block
- Roof: Architectural Shingle
- Walls/Ceilings: 9'+ Ceilings, Vaulted Ceilings, Tray Ceilings
- Stories Description: Main
- Square Feet: 4,060
- Sq. Ft. Source: Assessor
- Living Area: 2,030 Sq. Ft.
- Finished Above Grnd: 2,030 Sq. Ft.
- Year Built: 2004
- Year Built Source: Assessor
- Property Condition: Excellent
Lot Features
- Lot Size (Acres): 3.14
- Lot Size (Sq. Ft.): 136,778
- Lot Size Source: Assessor
- Zoning: AG
Financial Considerations
- Price Per Sq. Ft.: $394.04
- Assessment Year: 2026
- County Tax: $5,091
- County Tax Freq: Annually
- Tax w/Assessment: $530,700
- Tax Amount: $5,091
- Tax Year: 2025
- Terms: Standard Sale
- Tax Total Finished Sq. Ft.: 2030
Disclosures and Reports
- Ownership: Fee Simple
- Lot Number: 9
Listed by American Premier Realty, LLC, Amy Shertzer
Sold by Cummings & Co. Realtors, Chelsea Ann Botley

Get Pre-Approved Today
Schools
Schools serving 4532 Flintville Rd
School District:Harford County Public Schools
| Name | Grades | Distance |
|---|---|---|
North Harford Elementary School 120 Pylesville Road, Pylesville, MD 21132 | PK-5 | 7.5 mi |
North Harford Middle School 112 Pylesville Road, Pylesville, MD 21132 | 6-8 | 7.7 mi |
North Harford High School 211 Pylesville Road, Pylesville, MD 21132 | 9-12 | 7.4 mi |
Disclaimer:
School attendance boundaries provided by ATTOM Data Solutions and are for reference only. Contact the school directly to verify enrollment eligibility.
Price & Sales History for 4532 Flintville Rd
Date
Details
Price
Change
Source
7/23/2026
Sold
$800,000
0.01%
MLS
5/30/2026
Listed
$799,900
—
MLS
Disclaimer: Historical sales information is derived from public records provided by the county offices. Information is not guaranteed and should be independently verified.
4532 Flintville Road, Whiteford, MD 21160 (MLS# MDHR2055782) is a Single Family property that was sold at $800,000 on July 23, 2026. Want to learn more about 4532 Flintville Road? Do you have questions about finding other Single Family real estate for sale in Whiteford? You can browse all Whiteford real estate or contact a Coldwell Banker agent to request more information.