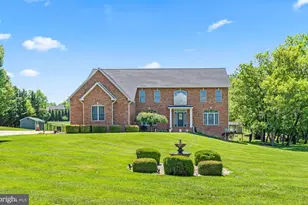
Full Property Details for 11211 Kemps Mill Rd
General
- Price: $980,000
- Taxes: $4,721 (2026)
- Status: Active
- Type: Single Family
- Source: BrightMLSMidAtlantic
- MLS ID: MDWA2040256
- Updated: 9/18/2026
- Added to Site: 1 day(s) ago
Interior
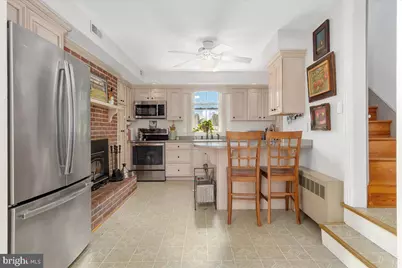
- Rooms/Areas: Living Room, Dining Room, Primary Bedroom, Bedroom 2, Bedroom 3, Bedroom 4, Kitchen, Family Room, Foyer, Breakfast Room, Laundry, Mud Room, Bathroom 1, Bathroom 2, Primary Bathroom
- Interior Features: Additional Stairway, Attic, Bathroom - Tub Shower, Bathroom - Walk-In Shower, Breakfast Area, Built-Ins, Carpet, Cedar Closet(s), Ceiling Fan(s), Crown Moldings, Floor Plan - Traditional, Formal/Separate Dining Room, Kitchen - Eat-In, Primary Bath(s), Recessed Lighting, Solar Tube(s), Stove - Wood, Walk-in Closet(s), Window Treatments, Wood Floors
- Fireplace: Yes
- Number of Fireplaces: 3
- Fireplace(s): Brick, Mantel(s), Wood
- Appliances: Built-In Microwave, Dishwasher, Disposal, Dryer, Exhaust Fan, Oven/Range - Electric, Refrigerator, Stainless Steel Appliances, Washer, Water Heater
- Flooring: Carpet, Ceramic Tile, Hardwood, Vinyl
Rooms
- Total Bathrooms: 3
- Full Bathrooms: 3
- Upper Floor Baths: 2
- Upper - Full Baths: 2
- Main Floor Baths: 1
- Main - Full Baths: 1
- Total Bedrooms: 4
- Bedrooms Upper: 4
- Laundry: Dryer In Unit, Has Laundry, Upper Floor, Washer In Unit
Additional Information
- Security/Safety: Carbon Monoxide Detector(s), Exterior Cameras, Smoke Detector
Exterior
- Exterior Features: Exterior Lighting, Outbuilding(s), Sidewalks, Water Falls
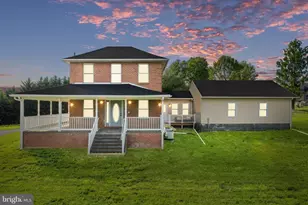
- Porch/Patio/Deck: Patio(s), Porch(es)
Parking
- Garage: Yes
- Garage Spaces: 4
- Total Spaces: 9
- Parking Features: Paved Parking, Paved Driveway
- Parking Type: Detached Garage, Driveway
- Garage Description: Additional Storage Area, Garage - Side Entry, Garage Door Opener, Oversized
Location
- County: WASHINGTON
- Cross Streets: Kemps Mill Rd & Rock Hill Rd
- Driving Directions: From I-70 take Exit 24 and head South towards Williamsport / Take the first right on Everly Rd / At stop sign turn left on Rock Hill Rd / Travel several hundred yards and continue left on Kemps Mill Road / Home is located on the left. There is no sign on the property.
- Direction Faces: West
- Location Details: River
School Information
- School District: Washington County Public Schools
- Elementary School: Williamsport
- Middle School: Springfield
- High School: Williamsport
Community
- Pets Allowed: Yes
- Pets: No Pet Restrictions
Heating & Cooling
- Cooling Type: Other
- Cooling Fuel: Electric
- Heating Type: Heat Pump(s), Radiator, Zoned, Wood Burn Stove
- Heating Fuel: Electric, Oil, Wood
- Water Heater: Electric, Multi-tank
Utilities
- Sewer: Public Sewer
- Water: Public, Spring
Structural Information
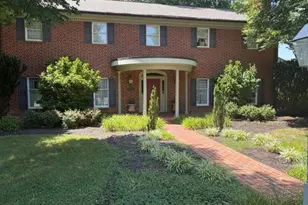
- Architectural Style: Colonial
- Structure Type: Detached
- Construction: Brick
- Basement: Yes
- Basement Desc.: Connecting Stairway, Full, Sump Pump, Unfinished, Walkout Stairs
- Foundation: Stone
- Roof: Architectural Shingle, Metal, Rubber
- Walls/Ceilings: 9'+ Ceilings, Dry Wall, Plaster Walls
- Windows: Bay/Bow, Double Hung, Double Pane, Screens, Replacement, Vinyl Clad
- Doors: Insulated, Storm
- Stories Description: Main, Upper 1
- Square Feet: 3,931
- Sq. Ft. Source: Assessor
- Living Area: 2,802 Sq. Ft.
- Finished Above Grnd: 2,802 Sq. Ft.
- Year Built: 1876
- Year Built Source: Assessor
- Property Condition: Very Good
Additional Structures
- Other Structures: 2nd Garage, Barn/Stable, Poultry House
Lot Features
- Property View: Creek/Stream, Garden/Lawn, Pasture, River, Trees/Woods, Water
- Lot Size (Acres): 9
- Lot Size (Sq. Ft.): 392,040
- Lot Size Source: Assessor
- Street/Road Desc.: Paved
- Zoning: EC
- Lot Description: Fishing Available, Flood Plain, Front Yard, Landscaping, Level, Rear Yard, Stream/Creek
- Fencing (Description): Wood
- Horse Property: Yes
- Horse Facility Desc.: Horses Allowed, Paddock, Riding Ring, Stable(s)
Water Features
- Water Front: Yes
- Water View: Yes
- Water Access: Yes
- Water Access Desc: Canoe/Kayak, Fishing Allowed, Private Access
- Water Front Type: Creek/Stream
- Water Front Name: Conococheague Creek & Spring Fed Pond
Green Features
- Energy Efficient: Fireplace/Wood Stove
Financial Considerations
- Price Per Sq. Ft.: $349.75
- Assessment Year: 2026
- County Tax: $4,721
- County Tax Freq: Annually
- Tax w/Assessment: $453,900
- Tax Amount: $4,721
- Tax Year: 2026
- Tax Total Finished Sq. Ft.: 2802
Disclosures and Reports
Listed by Century 21 Market Professionals, Michael R Draper