This is a carousel with tiles that activate property listing cards. Use the previous and next buttons to navigate.
1/1
$330,000
This is a carousel with tiles that activate property listing cards. Use the previous and next buttons to navigate.
1/1
Property Description
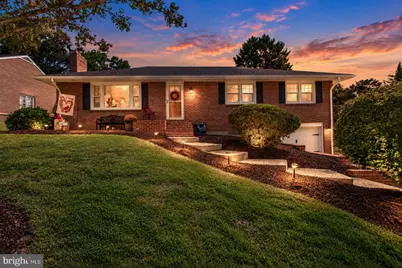
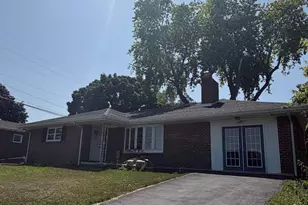
Solid, beautifully maintained and truly move-in ready, this classic brick rancher offers comfortable one-level living, a full lower level and an outdoor setting you will absolutely love. Fresh paint and newer LVP flooring create a clean, welcoming feel throughout the main living areas. The spacious living room is filled with natural light from a large picture window and flows into the dining area and kitchen, featuring wood cabinetry, granite countertops, matching white appliances and convenient access to the backyard. All three bedrooms are nicely sized, including a comfortable primary bedroom with a small walk-in closet and private half bath, while the full hall bath is also in very nice condition. Replacement vinyl windows, central air and a roof installed in 2019 add to the home's well-cared-for appeal. The full lower level provides an impressive amount of additional space. One side houses the laundry and utilities, along with a separate storage area that previously served as a darkroom. The other side offers a finished rec room or flex room with finished walls, a drop ceiling and tile flooring-perfect for a home gym, hobby room, playroom or additional place to relax. The attached one-car garage is directly accessed from the lower level and includes an automatic opener. The backyard may be the feature that truly wins you over. Large, level and beautifully landscaped, it offers plenty of room to relax, entertain and enjoy being outdoors. Step out onto the deck or gather on the paver patio beneath the covered, lighted seating area overlooking the gorgeous built-in fire pit. It is a cozy and inviting setting that feels perfect for quiet evenings, weekend cookouts and time spent with family and friends. Conveniently located just minutes from I-70, I-81, shopping, dining and everything the Williamsport and Hagerstown areas have to offer, this is a solid, well-loved home that is ready for its next owner.
Full Property Details
Full Property Details for 16821 Hampton Rd
General
- Sold For: $330,000
- Taxes: $2,695 (2026)
- Status: Closed
- Type: Single Family
- Source: BrightMLSMidAtlantic
- MLS ID: MDWA2040148
- Added to Site: 46 day(s) ago
Interior
- Fireplace: Yes
- Number of Fireplaces: 2
- Fireplace(s): Wood
Rooms
Bathrooms
- Total Bathrooms: 2
- Full Bathrooms: 1
- Half Bathrooms: 1
- Main Floor Baths: 2
- Main - Full Baths: 1
- Main - 1/2 Baths: 1
Bedrooms
- Total Bedrooms: 3
- Bedrooms Main & Up: 3
Other Rooms
- Laundry: Basement
Exterior
- Porch/Patio/Deck: Porch(es), Deck(s)
Parking
- Garage: Yes
- Garage Spaces: 1
- Total Spaces: 1
- Parking Type: Attached Garage, Driveway
- Garage Description: Garage - Front Entry, Garage Door Opener
Location
- County: WASHINGTON
- Subdivision: TAMMANY MANOR
- Driving Directions: Hampton Rd.
School Information
- School District: Washington County Public Schools
Heating & Cooling
- Central air: Yes
- Cooling Type: Central A/C
- Cooling Fuel: Electric
- Heating Type: Forced Air
- Heating Fuel: Oil
- Water Heater: Electric
Utilities
- Sewer: Public Sewer
- Water: Public
Structural Information
- Architectural Style: Ranch/Rambler
- Structure Type: Detached
- Construction: Brick
- Basement: Yes
- Basement Desc.: Partially Finished, Space For Rooms
- Foundation: Block
- Stories Description: Main
- Square Feet: 2,700
- Sq. Ft. Source: Estimated
- Living Area: 2,025 Sq. Ft.
- Finished Above Grnd: 1,350 Sq. Ft.
- Finished Below Grnd: 675 Sq. Ft.
- Year Built: 1957
- Year Built Source: Assessor
Additional Structures
- Other Structures: Shed
Lot Features
- Lot Size (Acres): 0.24
- Lot Size (Sq. Ft.): 10,500
- Lot Size Source: Assessor
- Zoning: RT
Financial Considerations
- Price Per Sq. Ft.: $244.44
- Assessment Year: 2026
- County Tax: $2,695
- County Tax Freq: Annually
- Tax w/Assessment: $271,933
- Tax Amount: $2,695
- Tax Year: 2026
- Terms: Standard Sale
- Tax Total Finished Sq. Ft.: 1688
Disclosures and Reports
- Ownership: Fee Simple
- Section: 4
- Lot Number: 400
Listed by Samson Properties, Kari L Shank
Sold by The KW Collective, Cody J Taylor
Get Pre-Approved Today
Schools
Schools serving 16821 Hampton Rd
School District:Washington County Public Schools, Williamsport, MD
| Name | Grades | Distance |
|---|---|---|
Williamsport Elementary School 1 South Clifton Drive, Williamsport, MD 21795 | PK-5 | 1.5 mi |
Springfield Middle School 334 East Sunset Avenue, Williamsport, MD 21795 | 6-8 | 1.9 mi |
Williamsport High School 5 South Clifton Drive, Williamsport, MD 21795 | 9-12 | 1.7 mi |
Disclaimer:
School attendance boundaries provided by ATTOM Data Solutions and are for reference only. Contact the school directly to verify enrollment eligibility.
Price & Sales History for 16821 Hampton Rd
Date
Details
Price
Change
Source
10/20/2026
Sold
$330,000
—
MLS
9/21/2026
Price Increased
$330,000
3.12%
MLS
9/17/2026
Listed
$320,000
—
MLS
Disclaimer: Historical sales information is derived from public records provided by the county offices. Information is not guaranteed and should be independently verified.
16821 Hampton Road, Williamsport, MD 21795 (MLS# MDWA2040148) is a Single Family property that was sold at $330,000 on October 20, 2026. Want to learn more about 16821 Hampton Road? Do you have questions about finding other Single Family real estate for sale in Williamsport? You can browse all Williamsport real estate or contact a Coldwell Banker agent to request more information.