This is a carousel with tiles that activate property listing cards. Use the previous and next buttons to navigate.
1/1
$307,000
This is a carousel with tiles that activate property listing cards. Use the previous and next buttons to navigate.
1/1
Property Description
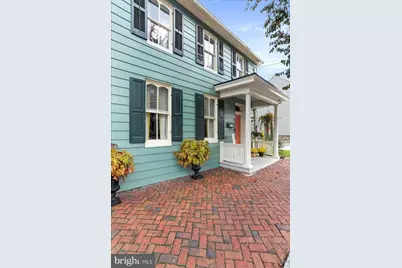
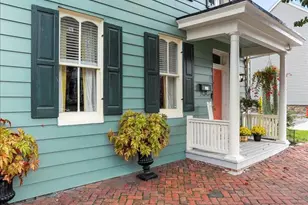
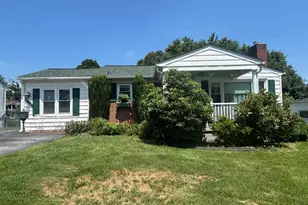
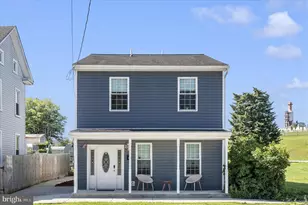
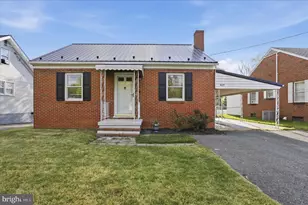
Built in the summer of 1799, this remarkable log home stands as one of Williamsport's oldest and most cherished historic properties. Perfectly situated on a beautiful lot along one of the town's most prestigious streets, it offers a rare blend of timeless character and modern comfort - just blocks from the Potomac River, the C&O Canal National Park, and picturesque Byron Park. Lovingly restored with a keen eye for authenticity, this three-bedroom residence brims with early American charm. The living room and front upstairs bedroom each feature elegant Federal style mantels, while the gleaming heart-pine floors, echo the craftsmanship of centuries past. Thoughtful modern updates make the home as comfortable as it is beautiful. The kitchen has been tastefully renovated and now opens to a new lounge area, creating a warm gathering space. Both bathrooms have been fully remodeled, and a convenient second floor laundry adds ease to everyday living. From the graceful original front door to the restored staircase and welcoming front porch, every detail reflects pride of preservation. The spacious primary bedroom suite offers a peaceful retreat with new windows, recessed lighting and ceilings. Out back, a large, private fenced yard invites relaxation and entertaining on the rebuilt rear porch. A storage shed and rare off-street parking for 3-4 cars complete this exceptional property. Professionally designed with countless updates and historic charm at every turn, this lovingly restored home is truly one of a kind. Don't wait - Make it yours in time for summer gatherings and town events. Listed are the extensive improvements that were completed. Exterior: Newly resealed/painted roof, New gutters, Rebuilt front porch, new foundation and restored historic features. Rebuilt back porch including concrete floor and masonry supports Restored/rebuilt eaves and cornice with oak, New paint, Restored windows, Restored shutters, Restored front sidewalk with new drain Interior: New flooring in hall, Rebuilt banister, Custom paneling in hall, New bathroom and plumbing 1st floor, Refinished floors living/dining, Restored fireplace in living room, New lighting/fans living and dining, Plaster restoration first floor, New designer paint throughout house, Window and wall restoration dining and kitchen, Dining room floor support work, New kitchen floor, New kitchen appliances, New kitchen ceiling and lighting, Updated counters, New 200 amp electrical service and lines, New lounge room: walls, floors, window restoration, lighting, Rebuilt bulkhead., Central Air, New laundry on second floor: including new washer/dryer, New full bath on second floor, New ceilings and recessed lighting in back addition on second floor/primary suite, New windows in upper bath and primary bedroom. New doors in primary suite, Refinished floors on second floor, Restored window in small bedroom. Ceiling fans in front bedrooms. Restored plasterwork on second floor. A MUST SEE!!
Full Property Details
Full Property Details for 27 E Salisbury St
General
- Sold For: $307,000
- Taxes: $1,908 (2025)
- Status: Closed
- Type: Single Family
- Source: BrightMLSMidAtlantic
- MLS ID: MDWA2035030
- Added to Site: 117 day(s) ago
Interior
- Number of Rooms: 9
- Rooms/Areas: Living Room, Dining Room, Sitting Room, Bedroom 2, Bedroom 3, Kitchen, Bedroom 1, Bathroom 1, Half Bath
- Interior Features: Attic, Bathroom - Tub Shower, Ceiling Fan(s), Formal/Separate Dining Room, Recessed Lighting, Wood Floors
- Fireplace: Yes
- Number of Fireplaces: 2
- Appliances: Dishwasher, Disposal, Dryer - Electric, ENERGY STAR Clothes Washer, ENERGY STAR Dishwasher, ENERGY STAR Refrigerator, Icemaker, Microwave, Oven - Self Cleaning, Oven/Range - Electric, Stainless Steel Appliances, Washer/Dryer Stacked
- Flooring: Ceramic Tile, Hardwood, Luxury Vinyl Plank
Rooms
Bathrooms
- Total Bathrooms: 2
- Full Bathrooms: 1
- Half Bathrooms: 1
- Upper Floor Baths: 1
- Upper - Full Baths: 1
- Main Floor Baths: 1
- Main - 1/2 Baths: 1
Bedrooms
- Total Bedrooms: 3
- Bedrooms Upper: 3
Other Rooms
- Laundry: Upper Floor
Exterior
- Exterior Features: Exterior Lighting, Outbuilding(s)
- Porch/Patio/Deck: Porch(es), Roof
Parking
- Total Spaces: 3
- Parking Type: Off Street, On Street
Location
- Municipality: Williamsport
- County: WASHINGTON
- Subdivision: CONOCOCHEAGUE
- Driving Directions: GPS
- City Limits: Yes
School Information
- School District: Washington County Public Schools
- Elementary School: Williamsport
- Middle School: Springfield
- High School: Williamsport
Heating & Cooling
- Central air: Yes
- Cooling Type: Central A/C, Ceiling Fan(s)
- Cooling Fuel: Electric
- Heating Type: Forced Air
- Heating Fuel: Oil
- Water Heater: Electric
Utilities
- Sewer: Public Sewer
- Water: Public
Structural Information
- Architectural Style: Federal
- Structure Type: Detached
- Construction: Log, Mixed
- Basement: Yes
- Basement Desc.: Other
- Foundation: Crawl Space, Stone
- Roof: Metal
- Walls/Ceilings: High, Plaster Walls
- Stories Description: Main, Upper 1
- Square Feet: 2,244
- Sq. Ft. Source: Estimated
- Living Area: 1,740 Sq. Ft.
- Finished Above Grnd: 1,740 Sq. Ft.
- Year Built: 1879
- Year Built Source: Assessor
Lot Features
- Lot Size (Acres): 0.15
- Lot Size (Sq. Ft.): 6,534
- Lot Size Source: Assessor
- Zoning: TR
- Lot Description: Rear Yard
- Fencing (Description): Chain Link
Financial Considerations
- Price Per Sq. Ft.: $172.41
- Assessment Year: 2026
- City/TownTax: $651
- City/TownTax Freq: Annually
- County Tax: $1,257
- County Tax Freq: Annually
- Tax w/Assessment: $158,400
- Tax Amount: $1,908
- Tax Year: 2025
- Terms: Standard Sale
- Tax Total Finished Sq. Ft.: 1680
Disclosures and Reports
- Ownership: Fee Simple
Listed by Samson Properties, Carolyn Young and Samson Properties, Richie I Stout
Sold by Compass, Jeffrey S Bonilla

Get Pre-Approved Today
Schools
Schools serving 27 E Salisbury St
School District:Washington County Public Schools, Williamsport, MD
| Name | Grades | Distance |
|---|---|---|
Williamsport Elementary School 1 South Clifton Drive, Williamsport, MD 21795 | PK-5 | 0.5 mi |
Springfield Middle School 334 East Sunset Avenue, Williamsport, MD 21795 | 6-8 | 0.6 mi |
Williamsport High School 5 South Clifton Drive, Williamsport, MD 21795 | 9-12 | 0.5 mi |
Disclaimer:
School attendance boundaries provided by ATTOM Data Solutions and are for reference only. Contact the school directly to verify enrollment eligibility.
Price & Sales History for 27 E Salisbury St
Date
Details
Price
Change
Source
6/05/2026
Sold
$307,000
2.33%
MLS
4/23/2026
Price Reduced
$300,000
-4.76%
MLS
3/19/2026
Listed
$315,000
—
MLS
Disclaimer: Historical sales information is derived from public records provided by the county offices. Information is not guaranteed and should be independently verified.
27 E Salisbury Street, Williamsport, MD 21795 (MLS# MDWA2035030) is a Single Family property that was sold at $307,000 on June 05, 2026. Want to learn more about 27 E Salisbury Street? Do you have questions about finding other Single Family real estate for sale in Williamsport? You can browse all Williamsport real estate or contact a Coldwell Banker agent to request more information.