This is a carousel with tiles that activate property listing cards. Use the previous and next buttons to navigate.
1/1
$3,325
This is a carousel with tiles that activate property listing cards. Use the previous and next buttons to navigate.
1/1
Property Description
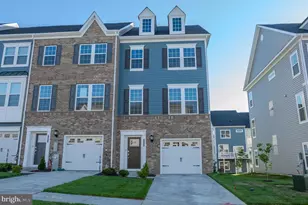
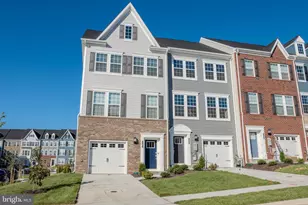
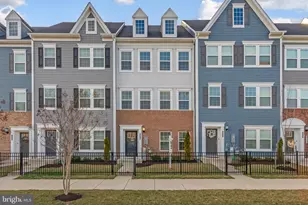
Luxury New Construction Rental in Windsor Mill, MD **7614 River Reach Rd, Windsor Mill, MD 21244** Experience modern comfort and upscale living in this newly constructed 4-bedroom, 3.5-bathroom home located in the desirable Windsor Mill community. Designed with style, efficiency, and convenience in mind, this spacious residence offers premium finishes, energy-efficient features, and access to outstanding community amenities. ### Property Highlights * **4 Bedrooms | 3.5 Bathrooms** * Spacious, open-concept floor plan * Private primary suite with en-suite bathroom * Attached garage and driveway parking * Attractive brick-front exterior * Energy Star® qualified appliances for enhanced efficiency ### Modern Kitchen Features * Energy Star® refrigerator * Dishwasher * Built-in microwave * Contemporary cabinetry and finishes * Ample counter and storage space ### Community Amenities * Access to community pool * Clubhouse/community gathering spaces * Well-maintained neighborhood setting ### Lease Terms * Lease options available: **12-36 months** * **No smoking permitted** ### Qualification Requirements * Minimum credit score: **650** * Household income must be at least **3 times the monthly rent** Don't miss this opportunity to lease a beautiful new home in one of Windsor Mill's most sought-after communities. Contact us today to schedule a private tour and make this exceptional property your next home. Rental applications can be submitted using this link https://apply.link/qpwL4fg
Full Property Details
Full Property Details for 7614 River Reach Rd
General
- Rent: $3,325
- HOA FEE: $75/month
- Status: Closed
- Type: Townhouse
- Source: BrightMLSMidAtlantic
- MLS ID: MDBC2167248
- Added to Site: 70 day(s) ago
Rental Information
- Max. Lease (Mths): 24
- Min. Lease (Mths): 18
Interior
- Number of Rooms: 6
- Rooms/Areas: Recreation Room
- Interior Features: Bathroom - Walk-In Shower, Breakfast Area, Bathroom - Soaking Tub, Bathroom - Stall Shower
Rooms
Bathrooms
- Total Bathrooms: 4
- Full Bathrooms: 3
- Half Bathrooms: 1
- Upper 2 - Full Baths: 2
- Upper Floor Baths: 3
- Upper - Full Baths: 2
- Upper - 1/2 Baths: 1
- Main Floor Baths: 1
- Main - Full Baths: 1
Bedrooms
- Total Bedrooms: 3
- Bedrooms Upper: 3
- Bedrooms-Up2: 3
Other Rooms
- Laundry: Upper Floor, Dryer In Unit, Washer In Unit
Additional Information
- Shared Pool: Yes
- Pool: Yes
Parking
- Garage: Yes
- Garage Spaces: 1
- Total Spaces: 2
- Parking Features: Concrete Driveway
- Parking Type: Attached Garage, Driveway
- Garage Description: Additional Storage Area, Covered Parking, Garage - Front Entry, Inside Access, Oversized
Location
- County: BALTIMORE
- Subdivision: PATAPSCO GLEN
- Driving Directions: Use GPS
- Direction Faces: Northeast
School Information
- School District: Baltimore County Public Schools
Community
- Association: Yes
- Pets Allowed: Yes
- Pets: Case by Case Basis, Cats OK, Dogs OK
Heating & Cooling
- Central air: Yes
- Cooling Type: Central A/C
- Cooling Fuel: Electric
- Heating Type: Central
- Heating Fuel: Electric
- Water Heater: Electric
Utilities
- Sewer: Public Sewer
- Water: Public
Structural Information
- Architectural Style: Colonial
- Structure Type: End of Row/Townhouse
- Builder: Lennar
- Construction: Brick, Block, Advanced Framing, Asphalt, Brick Front
- Basement: Yes
- Basement Desc.: Combination
- Foundation: Block, Concrete Perimeter
- Roof: Asphalt, Shingle
- Entry Floor Number: 1
- Stories/Levels: 3
- Stories Description: Main, Upper 1, Upper 2
- Square Feet: 2,200
- Sq. Ft. Source: Estimated
- Living Area: 2,200 Sq. Ft.
- Finished Above Grnd: 2,200 Sq. Ft.
- Year Built: 2026
- Year Built Source: Estimated
- Property Condition: Excellent
Unit Information
- Unit Floor in Bldg.: 3
Lot Features
- Lot Size (Acres): 0.09
- Lot Size (Sq. Ft.): 4,013
- Lot Size Source: Assessor
- Zoning: R
Financial Considerations
- Price Per Sq. Ft.: $1.48
- Association Fee: $75
- Assoc Fee Freq.: Monthly
- Security Deposit: $3,250
Disclosures and Reports
- Ownership: Other
Listed by Samson Properties, Ramachandram Badugu
Sold by Unrepresented, Unrepresented

Schools
Schools serving 7614 River Reach Rd
School District:Baltimore County Public Schools
| Name | Grades | Distance |
|---|---|---|
Dogwood Elementary School, Baltimore, MD 7215 Dogwood Road, Baltimore, MD 21244 | PK-5 | 0.8 mi |
Windsor Mill Middle School 8300 Windsor Mill Rd, Baltimore, MD 21209 | 6-8 | 2.6 mi |
Woodlawn High Center For Pre-Eng. Res. 1801 Woodlawn Dr, Baltimore, MD 21207 | 9-12 | 2.3 mi |
Disclaimer:
School attendance boundaries provided by ATTOM Data Solutions and are for reference only. Contact the school directly to verify enrollment eligibility.
Price History for 7614 River Reach Rd
Date
Details
Price
Change
Source
7/20/2026
Sold
$3,325
2.31%
MLS
6/19/2026
Listed
$3,250
—
MLS
Disclaimer: Historical sales information is derived from public records provided by the county offices. Information is not guaranteed and should be independently verified.
7614 River Reach Rd, Windsor Mill, MD 21244 (MLS# MDBC2167248) is a Townhouse property that was sold at $3,325 on July 20, 2026. Want to learn more about 7614 River Reach Rd? Do you have questions about finding other real estate for sale or rent in Windsor Mill? You can browse all Windsor Mill rentals or contact a Coldwell Banker agent to request more information.