This is a carousel with tiles that activate property listing cards. Use the previous and next buttons to navigate.
1/1
$530,000
This is a carousel with tiles that activate property listing cards. Use the previous and next buttons to navigate.
1/1
Property Description
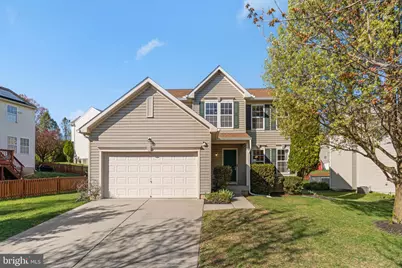
Located on a winding, tree-lined street in the Deer Run at Mayfield community, this well-maintained home offers a thoughtful layout, quality updates, and comfortable everyday living over more than 2000 finished square feet. Hardwood floors with a rich cherry finish run through the living room, dining room, and hallway, setting a warm, welcoming tone throughout the main level. The kitchen is both functional and inviting, featuring recent stainless steel appliances, natural gas cooking, cherry cabinetry, solid surface countertops, a tiled backsplash, and a center island. The adjacent breakfast area opens directly to the spacious family room, where a gas fireplace creates a natural gathering space, while sliders lead to the deck. Just off the kitchen, the first-floor laundry room adds everyday convenience with a front-load washer and dryer and built-ins for added storage. Upstairs, the well-appointed primary suite features a soaring cathedral ceiling, spacious walk-in closet, and an en-suite bath with a soaking tub, separate shower, and dual vanities. All three additional bedrooms are well-sized, each with its own walk-in closet - a rarely found bonus feature. An upper-level alcove provides flexible use as a home office, homework station, vanity area, or even a coffee bar. Thoughtful updates completed in 2025 include new sliders to the deck, a new rear door and trim in the lower level, new garage opener motor, and new carpet on the stairs, hallway, and throughout the upper level bedrooms. The home is also equipped with a new Vivint smart security system, including cameras, sensors, and a control panel. The system can be used unmonitored, or buyers may contact Vivint to activate full service for complete functionality. The expansive lower level offers high ceilings, easy access to major home systems, and walkout stairs to the lush rear yard and adjacent community open space. Whether you're looking to create additional living areas, a home gym, or guest quarters, the layout and bathroom rough-in provides the opportunity to add both function and long-term value. The playgrounds, pavilion, and open fields of Rockdale Park are nearby, and outdoor enthusiasts will love the proximity to Patapsco Valley State Park, Diamond Ridge Family Park, and The Woodlands Golf Course. No need to take the beltway to get to Owings Mills - side roads and a short drive bring you to all of the schools, shopping, and conveniences along Reisterstown Road. Commuters will appreciate the easy access to Towson, Baltimore, Columbia, BWI, and Fort Meade. With all of the amenities that matter most, situated in a central location within a quiet neighborhood, this home is the easy choice to make your very own.
Full Property Details
Full Property Details for 7824 Big Buck Dr
General
- Sold For: $530,000
- HOA FEE: $42/month
- Taxes: $3,947 (2024)
- Status: Closed
- Type: Single Family
- Source: BrightMLSMidAtlantic
- MLS ID: MDBC2158362
- Added to Site: 46 day(s) ago
Interior
- Rooms/Areas: Living Room, Dining Room, Primary Bedroom, Bedroom 2, Bedroom 3, Bedroom 4, Kitchen, Family Room, Foyer, Laundry, Primary Bathroom, Full Bath, Half Bath
- Interior Features: Family Room Off Kitchen, Kitchen - Island, Upgraded Countertops, Breakfast Area, Primary Bath(s), Ceiling Fan(s), Carpet, Crown Moldings, Dining Area, Pantry, Recessed Lighting, Sprinkler System, Walk-in Closet(s), Built-Ins, Floor Plan - Traditional, Formal/Separate Dining Room, Kitchen - Eat-In
- Fireplace: Yes
- Number of Fireplaces: 1
- Fireplace(s): Gas/Propane
- Appliances: Stainless Steel Appliances
- Flooring: Carpet, Hardwood
Rooms
Bathrooms
- Total Bathrooms: 3
- Full Bathrooms: 2
- Half Bathrooms: 1
- Upper Floor Baths: 2
- Upper - Full Baths: 2
- Main Floor Baths: 1
- Main - 1/2 Baths: 1
Bedrooms
- Total Bedrooms: 4
- Bedrooms Upper: 4
Other Rooms
- Laundry: Main Floor
Exterior
- Exterior Features: Exterior Lighting, Lawn Sprinkler
- Porch/Patio/Deck: Deck(s)
Parking
- Garage: Yes
- Garage Spaces: 2
- Total Spaces: 4
- Parking Type: Attached Garage, Driveway
- Garage Description: Garage - Front Entry
Location
- County: BALTIMORE
- Subdivision: DEER RUN AT MAYFIELD
- Driving Directions: Windsor Mill Road to Mayfield Avenue. Right on Big Buck. Home on left.
School Information
- School District: Baltimore County Public Schools
- Elementary School: Winfield
- Middle School: Windsor Mill
- High School: Milford Mill Academy
Community
- Association: Yes
- Assoc. Name: DEER RUN AT MAYFIELD
- Assoc. Fees Include: Common Area Maintenance
Heating & Cooling
- Central air: Yes
- Cooling Type: Central A/C
- Cooling Fuel: Electric
- Heating Type: Forced Air
- Heating Fuel: Natural Gas
- Water Heater: Natural Gas
Utilities
- Sewer: Public Sewer
- Water: Public
Structural Information
- Architectural Style: Colonial
- Structure Type: Detached
- Construction: Combination
- Basement: Yes
- Basement Entrance: Yes
- Basement Desc.: Connecting Stairway, Interior Access, Poured Concrete, Rear Entrance, Sump Pump, Unfinished, Walkout Stairs, Rough Bath Plumb
- Foundation: Other
- Roof: Architectural Shingle
- Walls/Ceilings: Dry Wall
- Stories Description: Main, Upper 1
- Square Feet: 3,140
- Sq. Ft. Source: Assessor
- Living Area: 2,140 Sq. Ft.
- Finished Above Grnd: 2,140 Sq. Ft.
- Year Built: 2001
- Year Built Source: Assessor
Lot Features
- Lot Size (Acres): 0.2
- Lot Size (Sq. Ft.): 8,929
- Lot Size Source: Assessor
- Zoning: RESIDENTIAL
- Lot Description: Backs - Open Common Area
Financial Considerations
- Price Per Sq. Ft.: $242.99
- Association Fee: $42
- Assoc Fee Freq.: Monthly
- Assessment Year: 2025
- County Tax: $3,947
- County Tax Freq: Annually
- Tax w/Assessment: $357,200
- Tax Amount: $3,947
- Tax Year: 2024
- Terms: Standard Sale
- Tax Total Finished Sq. Ft.: 2140
Disclosures and Reports
- Ownership: Fee Simple
- Section: 1
- Lot Number: 74
Listed by The KW Collective, Shari Arciaga and The KW Collective, Timothy G McIntyre
Sold by HomeSmart, David David Zouhongbe

Get Pre-Approved Today
Schools
Schools serving 7824 Big Buck Dr
School District:Baltimore County Public Schools
| Name | Grades | Distance |
|---|---|---|
Winfield Elementary School, Baltimore, MD 8300 Carlson Ln, Baltimore, MD 21207 | PK-5 | 0.5 mi |
Windsor Mill Middle School 8300 Windsor Mill Rd, Baltimore, MD 21209 | 6-8 | 0.7 mi |
Pikesville High School 7621 Labyrinth Rd, Baltimore, MD 21208 | 9-12 | 4.5 mi |
Disclaimer:
School attendance boundaries provided by ATTOM Data Solutions and are for reference only. Contact the school directly to verify enrollment eligibility.
Price & Sales History for 7824 Big Buck Dr
Date
Details
Price
Change
Source
5/08/2026
Sold
$530,000
1.92%
MLS
4/09/2026
Listed
$520,000
—
MLS
Disclaimer: Historical sales information is derived from public records provided by the county offices. Information is not guaranteed and should be independently verified.
7824 Big Buck Drive, Windsor Mill, MD 21244 (MLS# MDBC2158362) is a Single Family property that was sold at $530,000 on May 08, 2026. Want to learn more about 7824 Big Buck Drive? Do you have questions about finding other Single Family real estate for sale in Windsor Mill? You can browse all Windsor Mill real estate or contact a Coldwell Banker agent to request more information.