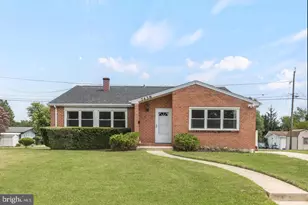
Full Property Details for 8136 Milford Garden Dr
General
- Sold For: $390,000
- Taxes: $5,089 (2026)
- Status: Closed
- Type: Single Family
- Source: BrightMLSMidAtlantic
- MLS ID: MDBC2172286
- Added to Site: 62 day(s) ago
Interior
- Rooms/Areas: Living Room, Dining Room, Kitchen, Family Room, Laundry, Storage Room
- Appliances: Built-In Microwave, Dishwasher, Disposal, Exhaust Fan, Freezer, Oven/Range - Gas, Refrigerator
- Flooring: Ceramic Tile, Carpet, Hardwood
Rooms
- Total Bathrooms: 2
- Full Bathrooms: 2
- Main Floor Baths: 1
- Main - Full Baths: 1
- Lower Floor Baths: 1
- Lower - Full Baths: 1
- Total Bedrooms: 4
- Bedrooms Lower: 1
- Bedrooms Main & Up: 3
- Laundry: Lower Floor, Hookup
Exterior
- Porch/Patio/Deck: Deck(s)
Parking
- Total Spaces: 2
- Parking Type: Driveway, Off Street, On Street
Location
- County: BALTIMORE
- Subdivision: ORCHARD GLEN
- Cross Streets: Rolling Road
- Driving Directions: Please use GPS
School Information
- School District: Baltimore County Public Schools
Heating & Cooling
- Central air: Yes
- Cooling Type: Central A/C
- Cooling Fuel: Electric
- Heating Type: Heat Pump(s)
- Heating Fuel: Natural Gas
- Water Heater: Natural Gas
Utilities
- Sewer: Public Sewer
- Water: Public
- Utility Description: Natural Gas Available
Structural Information
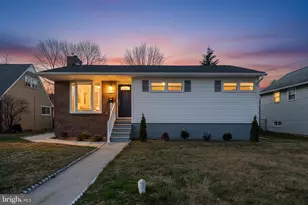
- Architectural Style: Bi-level
- Structure Type: Detached
- Construction: Aluminum Siding
- Basement: Yes
- Basement Desc.: Daylight, Full, Fully Finished, Full
- Foundation: Concrete Perimeter
- Roof: Shingle
- Stories Description: Lower 1, Main
- Square Feet: 1,743
- Sq. Ft. Source: Assessor
- Living Area: 1,743 Sq. Ft.
- Finished Above Grnd: 1,023 Sq. Ft.
- Finished Below Grnd: 720 Sq. Ft.
- Year Built: 1993
- Year Built Source: Estimated
- Property Condition: Good
Unit Information
- Bathrooms-Lower: 1
- Bedrooms-Lower: 1
Additional Structures
Lot Features
- Lot Size (Acres): 0.19
- Lot Size (Sq. Ft.): 8,276
- Lot Size Source: Estimated
- Zoning: R
Financial Considerations
- Price Per Sq. Ft.: $386.12
- Assessment Year: 2026
- County Tax: $3,819
- County Tax Freq: Annually
- Tax w/Assessment: $315,067
- Tax Amount: $5,089
- Tax Year: 2026
- Terms: Standard Sale
- Tax Total Finished Sq. Ft.: 1743
Disclosures and Reports
- Ownership: Fee Simple
- Inclusions: Standalone freezer in lower level
- Lot Number: 4
Listed by United Real Estate Executives, Damitra L Hardy
Sold by Real Estate Professionals, Inc., Troy D Williams