No photo available
$1,225,000 Just Listed
Get directions
View more dates
Join us at 1650 Village Green Drive on:
- Open House: 1:00 PM - 4:00 PM
Sunday 8/30 1:00 PM - 4:00 PM
1650 Village Green Drive,Woodbine, MD 217971650 Village Green DriveWoodbineMD21797
No photo available
Property Description
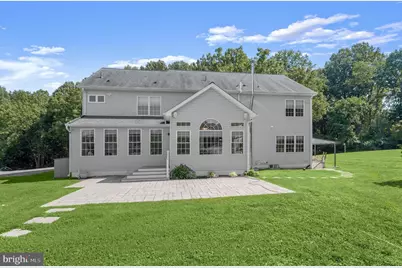
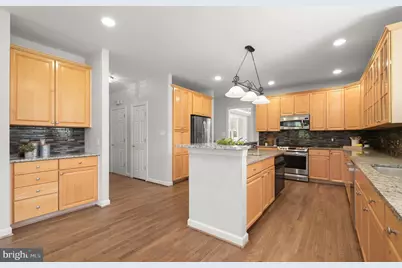
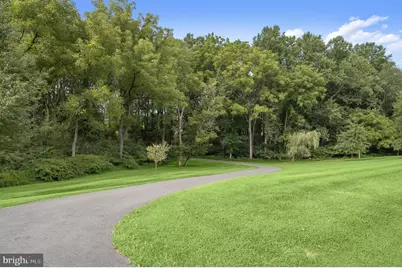
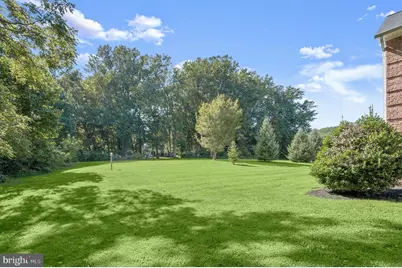
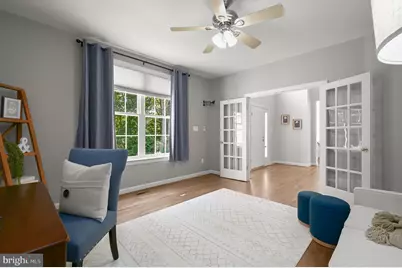
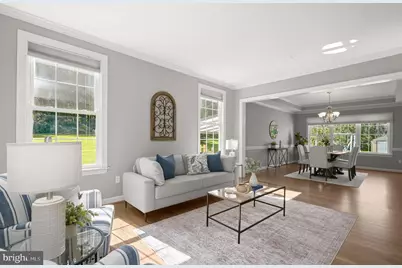
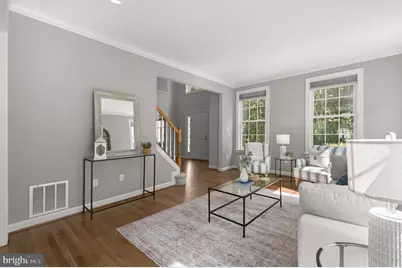
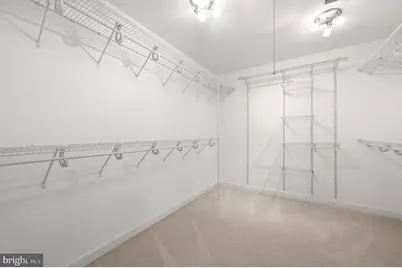
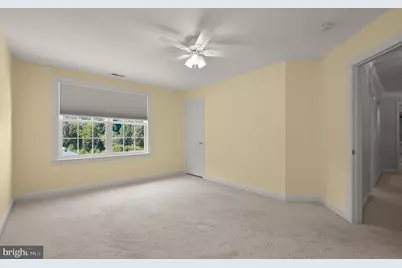
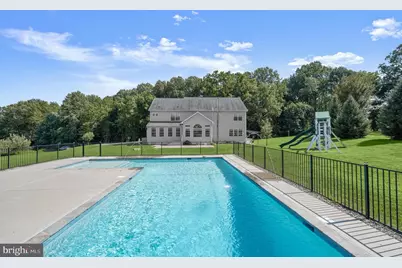
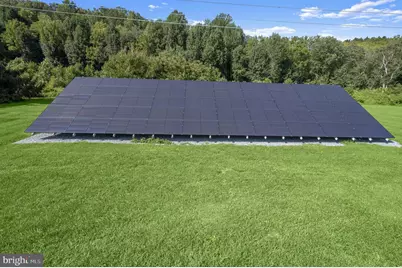
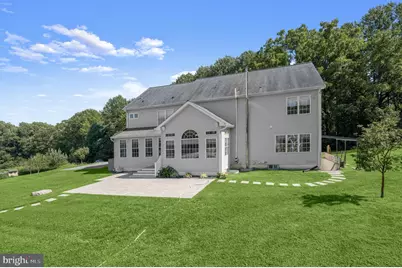
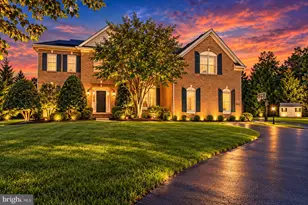
Welcome to 1650 Village Green Dr., an extraordinary 4.5-acre private estate, with over 5,000 finished sq. ft, in the desirable Woodbine neighborhood of Village Green, offering an exceptional blend of space, luxury, privacy, outdoor living, & modern self-sufficient living. Set at the end of a peaceful dead-end neighborhood, this remarkable property provides a true rural lifestyle while remaining convenient to major commuter routes, shopping, dining and everyday amenities. The private driveway is set back behind a beautiful wooded divide, opening up to the expansive, picturesque view of rolling hills and sweeping green vistas. Stepping inside the front door into the grand two -story foyer, the scale and elegance of this stately brick front Colonial are immediately apparent. Through the entrance foyer you're ushered into a thoughtfully designed main level filled with natural light, all newly refinished hardwood flooring throughout main level, oversized windows, & generous living spaces. The 1st floor features a formal living room, private office/library, elegant dining room with tray ceiling, crown and chair moldings. The expansive gourmet chef's kitchen features a large center island, granite countertops, five burner gas oven range, an additional oven, making food prep more efficient, glass-front cabinetry, stainless steel appliances, pantry, pendant lighting, glass tile backsplashes & a dedicated coffee bar. The kitchen flows seamlessly into the family room boasting a cozy propane fireplace, at its center, for warming up to cozy nights w/family or guests & brand new carpeting, while the bright sun drenched breakfast room w/a high cathedral ceiling offers direct access to the rear patio and pool access. The attached three-car side loading garage provides convenient access to the kitchen/family room area with an entry landing. Upstairs 4 spacious bedrooms and three full bathrooms are arranged around a dramatic wraparound hallway overlooking the foyer. The luxurious primary suite features a tray ceiling, oversized windows, a versatile sitting room or private office, and a generous walk-in closet. The recently renovated primary bathroom offers custom dual vanities, an oversized tiled walk-in shower with seamless glass doors and windows, a built-in jetted, soaking tub surrounded by floor-to-ceiling tile, LED pendant lights, luxury finishes, and a private water closet. A second large guest bedroom includes a private en-suite bath with a stall shower. The third and fourth bedrooms share a hall full bathroom with a tub/shower and double vanity and dedicated laundry area for everyday convenience. The lower level provides incredible flexibility with three additional finished rooms, including the fifth bedroom with a recently installed, custom full bathroom with tiled walk-in shower and closets, ideal for multigenerational living, au pair or in law suite. Use the other finished rooms for recreation, guests, hobbies, fitness, additional home office, media room, etc., & the abundant unfinished areas await your creative design ideas. A wood burning stove provides heat to the lower level and main level. Outside, the recently installed L-shaped custom saltwater pool creates a private oasis with a sun deck, expansive patio, waterfalls, and fountain features. The 4.5 acres offer extensive yard space, peach, grape, blackberry & Apple trees and beautiful views, remarkable privacy, and room for a more self-sufficient lifestyle. Multiple chicken coops and a livestock pen are already in place with ample room for pigs, or other livestock. Thirty-eight professionally installed, solar photovoltaic panels and battery storage system provides 100% self-power and meaningful off-grid living capability. Meticulously maintained and thoughtfully designed, this gorgeous property combines peaceful rural living with modern luxury, exceptional indoor and outdoor amenities, privacy, acreage, and energy independence-all in a highly desirable Woodbine location
Full Property Details
Full Property Details for 1650 Village Green Dr
General
- Price: $1,225,000
- Taxes: $8,443 (2026)
- Status: Active
- Type: Single Family
- Source: BrightMLSMidAtlantic
- MLS ID: MDCR2037366
- Updated: Today (8/28/2026)
- Added to Site: Today
Interior
- Number of Rooms: 16
- Rooms/Areas: Living Room, Dining Room, Primary Bedroom, Bedroom 2, Bedroom 3, Bedroom 4, Bedroom 5, Kitchen, Family Room, Den, Foyer, Breakfast Room, Exercise Room, Office, Storage Room, Utility Room, Bathroom 2, Bathroom 3, Primary Bathroom, Full Bath, Half Bath
- Interior Features: Bathroom - Tub Shower, Bathroom - Walk-In Shower, Carpet, Ceiling Fan(s), Dining Area, Family Room Off Kitchen, Floor Plan - Open, Formal/Separate Dining Room, Kitchen - Eat-In, Kitchen - Island, Pantry, Primary Bath(s), Recessed Lighting, Stove - Wood, Walk-in Closet(s), Attic, Bathroom - Jetted Tub, Bathroom - Stall Shower, Breakfast Area, Built-Ins, Combination Kitchen/Living, Combination Kitchen/Dining, Crown Moldings, Double/Dual Staircase, Kitchen - Gourmet, Upgraded Countertops, Window Treatments, Wood Floors
- Fireplace: Yes
- Number of Fireplaces: 1
- Fireplace(s): Gas/Propane, Mantel(s)
- Appliances: Dishwasher, Dryer, Refrigerator, Stainless Steel Appliances, Washer, Built-In Microwave, Disposal, Exhaust Fan, Oven - Double, Oven/Range - Gas, Water Heater
- Flooring: Carpet, Ceramic Tile, Concrete, Hardwood, Luxury Vinyl Plank, Luxury Vinyl Tile
Rooms
Bathrooms
- Total Bathrooms: 5
- Full Bathrooms: 4
- Half Bathrooms: 1
- Upper Floor Baths: 3
- Upper - Full Baths: 3
- Main Floor Baths: 1
- Main - 1/2 Baths: 1
- Lower Floor Baths: 1
- Lower - Full Baths: 1
Bedrooms
- Total Bedrooms: 5
- Bedrooms Upper: 4
- Bedrooms Lower: 1
Other Rooms
- Laundry: Has Laundry, Upper Floor
Additional Information
- Pool: Yes
- Private Pool: Yes
- Pool Description: Fenced, In Ground
- Security/Safety: Exterior Cameras, Main Entrance Lock, Security System, Smoke Detector
Exterior
- Exterior Features: Extensive Hardscape, Exterior Lighting, Gutter System, Play Area, Play Equipment, Water Fountains
- Porch/Patio/Deck: Patio(s), Roof
Parking
- Garage: Yes
- Garage Spaces: 3
- Total Spaces: 10
- Parking Features: Paved Driveway
- Parking Type: Attached Garage, Driveway
- Garage Description: Additional Storage Area, Built In, Garage - Side Entry, Inside Access, Garage Door Opener
Location
- County: CARROLL
- Subdivision: VILLAGE GREEN ESTATES
- Cross Streets: Woodbine Road
- Driving Directions: From 70 West, Take Exit 73 to Woodbine and MD-94. Right on Woodbine Rd., Turn right on Village Green Dr., Property is on the Left.
- Location Details: Rural
School Information
- School District: Carroll County Public Schools
- Elementary School: Linton Springs
- Middle School: Sykesville
- High School: Century
Heating & Cooling
- Central air: Yes
- Cooling Type: Central A/C
- Cooling Fuel: Electric
- Heating Type: Forced Air
- Heating Fuel: Electric, Propane - Owned
- Water Heater: Propane
Utilities
- Sewer: Private Sewer
- Water: Well
- Utility Description: Propane
Structural Information
- Architectural Style: Colonial
- Structure Type: Detached
- Construction: Brick, Vinyl Siding
- Basement: Yes
- Basement Entrance: Yes
- Basement Desc.: Connecting Stairway, Full, Interior Access, Outside Entrance, Partially Finished, Walkout Stairs, Windows, Side Entrance, Improved, Heated
- Foundation: Concrete Perimeter
- Roof: Architectural Shingle
- Walls/Ceilings: 2 Story Ceilings, Cathedral Ceilings, Dry Wall, Tray
- Windows: Double Hung, Double Pane, Insulated
- Doors: Double Entry, Insulated, Storm
- Stories Description: Lower 1, Main, Upper 1
- Square Feet: 6,306
- Sq. Ft. Source: Assessor
- Living Area: 5,320 Sq. Ft.
- Finished Above Grnd: 4,252 Sq. Ft.
- Finished Below Grnd: 1,068 Sq. Ft.
- Year Built: 2000
- Year Built Source: Estimated
- Property Condition: Excellent
Unit Information
Unit 1
- Bathrooms-Lower: 1
- Bedrooms-Lower: 1
Additional Structures
- Other Structures: Poultry House, Pool Equipment Shed, Shed
Lot Features
- Property View: Garden/Lawn, Panoramic, Pasture, Scenic Vista, Trees/Woods
- Lot Size (Acres): 4.5
- Lot Size (Sq. Ft.): 196,020
- Lot Size Source: Estimated
- Zoning: AGRIC
- Lot Description: Backs to Trees, Cleared, Trees/Wooded, Sloping, SideYard(s), Secluded, Rural, Rear Yard, Private, Premium, Poolside, Partly Wooded, Open, Landscaping, Front Yard
- Fencing (Description): Wrought Iron
Financial Considerations
- Price Per Sq. Ft.: $288.1
- Assessment Year: 2026
- County Tax: $8,383
- County Tax Freq: Annually
- Tax w/Assessment: $841,900
- Tax Amount: $8,443
- Tax Year: 2026
- Tax Total Finished Sq. Ft.: 5320
Disclosures and Reports
- Ownership: Fee Simple
- Inclusions: storage sheds (3), playground equipment, chicken coops (2), pool equipment & cover, 38 solar panel system, swine parlor
- Section: 3
- Lot Number: 9
Listed by Long & Foster Real Estate, Inc., Anthony J. Corrao

Get Pre-Approved Today
Price & Sales History for 1650 Village Green Dr
Date
Details
Price
Change
Source
8/28/2026
Listed
$1,225,000
104.17%
MLS
10/28/2015
Sold
$600,000
—
Public Record
Disclaimer: Historical sales information is derived from public records provided by the county offices. Information is not guaranteed and should be independently verified.
Tax History
Tax History for 1650 Village Green Dr
Year
Property Taxes
Change
Tax Assessment
Change
2025
$120
—
$841,900
13%
2025
$120
-98%
$741,900
16%
2023
$7,067
—
$641,900
3%
2023
$7,067
3%
$625,433
3%
2022
$6,881
18%
$608,967
3%
2019
$5,820
9600%
$592,500
2%
2021
$60
—
$582,100
2%
2020
$60
—
$571,700
2%
2019
$60
—
$561,300
—
2018
$60
—
$561,300
—
2017
$60
-99%
$561,300
-1%
2016
$6,422
3%
$568,100
3%
2015
$6,243
2%
$552,033
3%
2014
$6,116
—
$535,967
—
Disclaimer: Historical tax information is derived from public records provided by the county offices. Information is not guaranteed and should be independently verified.
Estimate the Cost
Estimate the Cost for 1650 Village Green Dr
1650 Village Green Drive, Woodbine, MD 21797 (MLS# MDCR2037366) is a Single Family property with 5 bedrooms, 4 full bathrooms and 1 partial bathroom. 1650 Village Green Drive is currently listed for $1,225,000 and was received on August 28, 2026. Want to learn more about 1650 Village Green Drive? Do you have questions about finding other Single Family real estate for sale in Woodbine? You can browse all Woodbine real estate or contact a Coldwell Banker agent to request more information.