This is a carousel with tiles that activate property listing cards. Use the previous and next buttons to navigate.
1/78
$1,049,000
This is a carousel with tiles that activate property listing cards. Use the previous and next buttons to navigate.
1/78
Property Description & Video
2516 Daisy Road, Woodbine, MDVideo Tour of 2516 Daisy Road, Woodbine, MD.
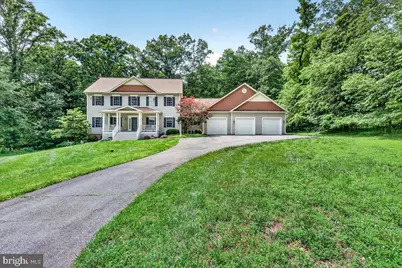
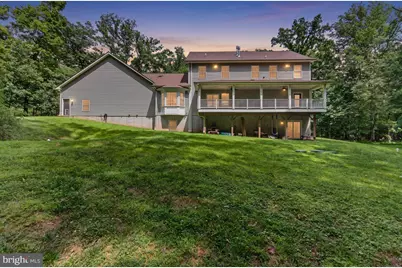
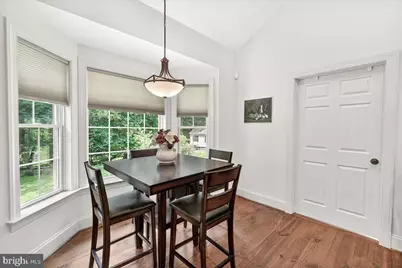
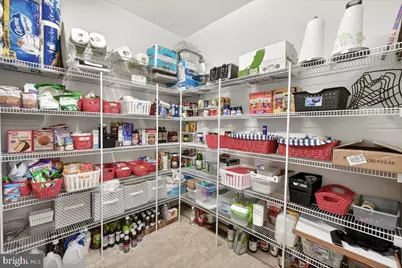
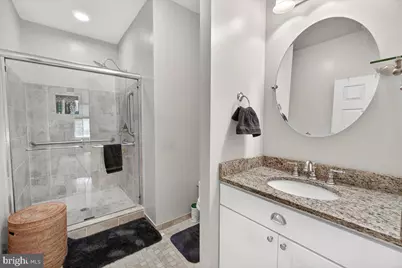
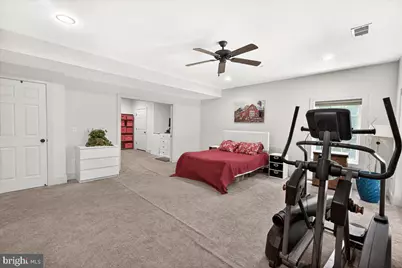
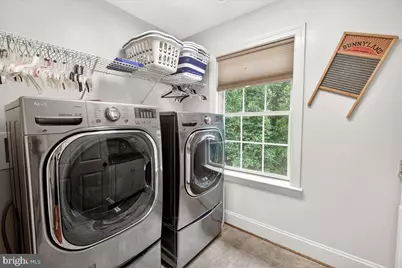
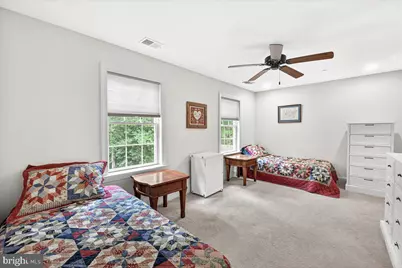
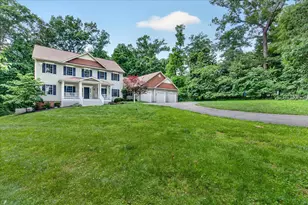
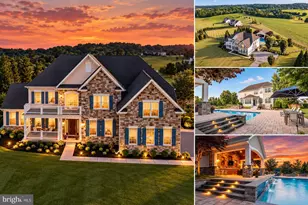
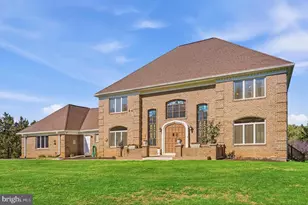
Open House cancelled for 5th -come see us next weekend!Nestled within the prestigious Daisy Hill Estates, this exquisite custom built colonial embodies the pinnacle of fine living. Surrounded by extrodinary equestrian country, this Howard county estate spans an impressive 4,880 square feet utilizing every square inch to perfection. With access to the country's top rated schools, academics and distanced perfectly to all amenities, 2516 Daisy Rd is meticulously crafted, offering a harmonious blend of elegance and modern convenience, set against a backdrop of lush landscaping and serene wooded views on a sprawling 2.99-acre lot. Step inside to this well thought out floor plan to discover a grand foyer adorned with crown moldings and rich hardwood flooring that flows seamlessly throughout the main level. You will also find a main level bedroom suite with its own ensuite (as every bedroom in the home has) The heart of the home is the gourmet kitchen, a culinary enthusiast's dream, featuring soaring cathedral ceilings, stone countertops, a spacious breakfast area, and a suite of high-end appliances, including a double wall oven and a down-draft cooktop. Right off the kitchen is the large walk in pantry room. The formal dining area, accentuated by chair railings, sets the stage for elegant dinner parties, while the expansive living spaces are bathed in natural light from double-pane insulated windows. The thoughtful floor plan includes five generously sized bedrooms, each designed with comfort in mind, and five luxurious full bathrooms, ensuring ample space for relaxation and privacy. Retreat to the primary suite, a sanctuary of tranquility featuring a spa-like en-suite bath, complete with dual vanities and exquisite finishes. Additional highlights include a fully finished basement with a walkout entrance bedroom suite and ensuite, providing versatile space for recreation or relaxation or perfect in-law or nanny suite. A dedicated laundry area conveniently located on the upper floor- although there are laundry hookups on every level to include the large mudroom and the lover level. The exterior of the property is equally impressive, showcasing extensive hardscaping that enhances the outdoor living experience. Enjoy al fresco dining on the expansive deck or unwind on the charming porch, all while surrounded by Howard county's serene countryside that offers both beauty and privacy, yet moments from major travel arteries. The property also features a three-car attached garage with a front entry, TESLA car hook up and ample storage. This home is equipped with modern security features, including a comprehensive security system and smoke detectors, providing peace of mind. With no pool to maintain, you can focus on enjoying the serene surroundings and the exclusive lifestyle that Daisy Hill Estates offers. Experience the perfect blend of luxury, comfort, sophistication and a robust community in this remarkable residence, where every detail has been thoughtfully curated to elevate your lifestyle. * Look for the specification list in which the construction materials and features are listed *
Full Property Details
Full Property Details for 2516 Daisy Rd
General
- Price: $1,049,000
- Taxes: $13,808 (2025)
- Status: Active
- Type: Single Family
- Source: BrightMLSMidAtlantic
- MLS ID: MDHW2069790
- Updated: 9/7/2026
- Added to Site: 112 day(s) ago
Interior
- Rooms/Areas: Living Room, Dining Room, Primary Bedroom, Bedroom 2, Bedroom 3, Bedroom 4, Kitchen, Family Room, Den, Study, In-Law/auPair/Suite, Laundry, Mud Room, Bedroom 6
- Interior Features: Attic, Family Room Off Kitchen, Kitchen - Gourmet, Kitchen - Table Space, Dining Area, Kitchen - Eat-In, Breakfast Area, Chair Railings, Upgraded Countertops, Crown Moldings, Primary Bath(s), Wood Floors, Recessed Lighting, Floor Plan - Traditional
- Fireplace: Yes
- Number of Fireplaces: 2
- Fireplace(s): Fireplace - Glass Doors, Heatilator, Gas/Propane
- Appliances: Washer/Dryer Hookups Only, Cooktop - Down Draft, Dishwasher, Disposal, Exhaust Fan, Icemaker, Microwave, Refrigerator, Cooktop, Range Hood, Oven - Wall, Oven - Double, Water Heater
- Flooring: Hardwood, Carpet, Partially Carpeted, Solid Hardwood, Tile/Brick
Rooms
Bathrooms
- Total Bathrooms: 7
- Full Bathrooms: 5
- Half Bathrooms: 2
- Upper Floor Baths: 3
- Upper - Full Baths: 3
- Main Floor Baths: 2
- Main - Full Baths: 1
- Main - 1/2 Baths: 1
- Lower Floor Baths: 2
- Lower - Full Baths: 1
- Lower - 1/2 Baths: 1
Bedrooms
- Total Bedrooms: 5
- Bedrooms Upper: 3
- Bedrooms Lower: 1
- Bedrooms Main & Up: 1
Other Rooms
- Laundry: Upper Floor, Main Floor, Lower Floor
Additional Information
- Security/Safety: Security System, Smoke Detector, Carbon Monoxide Detector(s)
Exterior
- Exterior Features: Extensive Hardscape, Gutter System, Outbuilding(s)
- Porch/Patio/Deck: Deck(s), Porch(es)
Parking
- Garage: Yes
- Garage Spaces: 3
- Total Spaces: 8
- Parking Features: Paved Driveway, Asphalt Driveway
- Parking Type: Off Site, Driveway, Attached Garage
- Garage Description: Garage Door Opener, Garage - Front Entry, Oversized, Inside Access, Additional Storage Area
Location
- County: HOWARD
- Subdivision: DAISY HILL ESTATES
- Driving Directions: from route 70 take the woodbine exit and head Easton route 144 make a right on daisy road property on right.
School Information
- School District: Howard County Public Schools
Heating & Cooling
- Cooling Type: Heat Pump(s)
- Cooling Fuel: Electric
- Heating Type: Heat Pump(s), Programmable Thermostat, Zoned
- Heating Fuel: Electric
- Water Heater: Electric
Utilities
- Sewer: Septic Exists
- Water: Well
- Utility Description: Under Ground
Structural Information
- Architectural Style: Colonial
- Structure Type: Detached
- Builder: Custom Built
- Construction: Advanced Framing, Blown-In Insulation, CPVC/PVC, Low VOC Insulation, Low VOC Products/Finishes, Stick Built, Vinyl Siding
- Basement: Yes
- Basement Entrance: Yes
- Basement Desc.: Daylight, Full, Fully Finished, Heated, Improved, Interior Access, Outside Entrance, Rear Entrance, Sump Pump, Walkout Level, Windows
- Foundation: Concrete Perimeter, Passive Radon Mitigation, Perman
- Roof: Asphalt, Architectural Shingle
- Walls/Ceilings: 9'+ Ceilings, Dry Wall, Vaulted Ceilings, Cathedral C
- Windows: Double Pane, Insulated, Screens
- Doors: French, Insulated, Six Panel, Sliding Glass
- Stories Description: Lower 1, Main, Upper 1
- Square Feet: 4,880
- Sq. Ft. Source: Assessor
- Living Area: 4,534 Sq. Ft.
- Finished Above Grnd: 3,144 Sq. Ft.
- Finished Below Grnd: 1,390 Sq. Ft.
- Basement Finished: 95%
- Year Built: 2015
- Year Built Source: Estimated
Unit Information
Unit 1
- Bathrooms-Lower: 2
- Bedrooms-Lower: 1
Additional Structures
- Other Structures: Machine Shed, Shed
Lot Features
- Property View: Garden/Lawn, Panoramic, Pasture, Scenic Vista, Trees/Woods, Street
- Lot Size (Acres): 2.99
- Lot Size (Sq. Ft.): 130,419
- Lot Size Source: Assessor
- Zoning: RCDEO
- Lot Description: Backs to Trees, Landscaping, Level, Private, Rear Yard, Road Frontage, Rural, Secluded, SideYard(s), Trees/Wooded
Green Features
- Energy Efficient: Appliances, Exposure/Shade
Financial Considerations
- Price Per Sq. Ft.: $333.65
- Tax w/Assessment: $1,000,267
- Tax Amount: $13,808
- Tax Year: 2025
- Tax Total Finished Sq. Ft.: 4534
Disclosures and Reports
- Ownership: Fee Simple
- Lot Number: 11
Listed by The Agency DC, Rachel Smith

Get Pre-Approved Today
Schools
Schools serving 2516 Daisy Rd
School District:Howard County Public Schools
| Name | Grades | Distance |
|---|---|---|
Bushy Park Elementary School 14601 Carrs Mill Rd, Glenwood, MD 21738 | K-5 | 2.2 mi |
Glenwood Middle School 2680 Maryland 97, Glenwood, MD 21738 | 6-8 | 2.1 mi |
Glenelg High School 14025 Burntwoods Road, Glenelg, MD 21737 | 9-12 | 3.8 mi |
Disclaimer:
School attendance boundaries provided by ATTOM Data Solutions and are for reference only. Contact the school directly to verify enrollment eligibility.
Price & Sales History for 2516 Daisy Rd
Date
Details
Price
Change
Source
9/07/2026
Price Reduced
$1,049,000
-4.55%
MLS
8/04/2026
Price Reduced
$1,099,000
-8.34%
MLS
7/14/2026
Price Reduced
$1,199,000
-7.77%
MLS
6/29/2026
Price Reduced
$1,300,000
-13.33%
MLS
6/18/2026
Listed
$1,499,999
—
MLS
Disclaimer: Historical sales information is derived from public records provided by the county offices. Information is not guaranteed and should be independently verified.
Tax History
Tax History for 2516 Daisy Rd
Year
Property Taxes
Change
Tax Assessment
Change
2026
$14,225
3%
$1,000,267
3%
2025
$13,758
69%
$969,700
9%
2022
$8,149
—
$887,700
10%
2022
$8,149
—
$805,700
11%
2022
$8,149
-25%
$723,700
—
2019
$10,886
7%
$723,700
—
2021
$10,220
-4%
$723,700
-4%
2020
$10,643
6%
$754,900
1%
2019
$10,076
1%
$750,867
1%
2018
$9,986
1%
$746,833
1%
2017
$9,844
264%
$742,800
258%
2016
$2,702
—
$207,500
—
2015
$2,702
—
$207,500
—
2014
$2,702
—
$207,500
—
Disclaimer: Historical tax information is derived from public records provided by the county offices. Information is not guaranteed and should be independently verified.
Estimate the Cost
Estimate the Cost for 2516 Daisy Rd
2516 Daisy Road, Woodbine, MD 21797 (MLS# MDHW2069790) is a Single Family property with 5 bedrooms, 5 full bathrooms and 2 partial bathrooms. 2516 Daisy Road is currently listed for $1,049,000 and was received on June 18, 2026. Want to learn more about 2516 Daisy Road? Do you have questions about finding other Single Family real estate for sale in Woodbine? You can browse all Woodbine real estate or contact a Coldwell Banker agent to request more information.