This is a carousel with tiles that activate property listing cards. Use the previous and next buttons to navigate.
1/1
$675,000
This is a carousel with tiles that activate property listing cards. Use the previous and next buttons to navigate.
1/1
Property Description
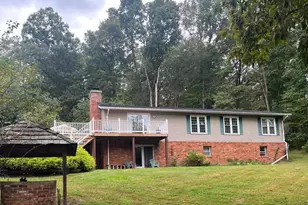
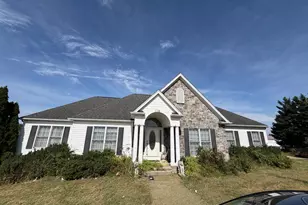
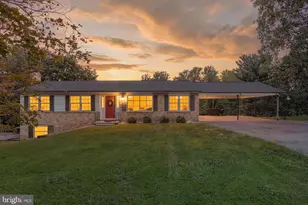
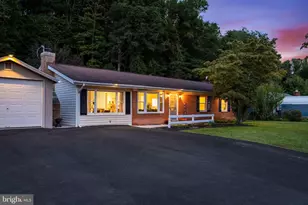
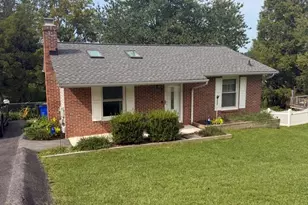
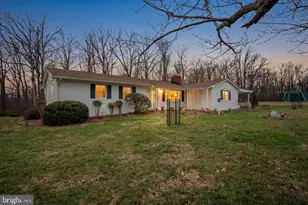
Calling all car enthusiasts, horse lovers, and small business owners-this unique property in Woodbine offers endless possibilities on 5.24 private acres and a HUGE detached garage with four bays! This charming stone home features plenty of living space, hardwood floors, open floor plan and a partially finished basement. Enjoy cozy evenings by one of the two stone fireplaces, peaceful views from every window, and the serenity of a private setting surrounded by nature. A standout feature is the HUGE 2,196 sq. ft. detached garage, measuring 33' wide by 36' deep with impressive 14' ceilings. The space includes two oversized overhead doors (10' wide by 12' high), hot water radiant floor heat, and a propane-fired hot water heater-perfect for car enthusiasts, contractors, hobbyists, or extra storage. In addition, the original garage offers 36' wide by 28' deep dimensions with 10' ceilings, providing even more workspace and versatility. Outside, a spacious 28' x 24' concrete pad adds convenience for equipment, parking, or outdoor projects. Recent updates include new windows throughout the home, a roof replaced in 2024, and a whole-house Generac generator for peace of mind. Conveniently located to major routes 70, 32 & 97 and shopping. Great Howard County schools! This exceptional property blends country charm with functional upgrades and incredible garage space. Must see! Call Tammy Durbin for details.
Full Property Details
Full Property Details for 2750 Florence Rd
General
- Sold For: $675,000
- Taxes: $6,193 (2025)
- Status: Closed
- Type: Single Family
- Source: BrightMLSMidAtlantic
- MLS ID: MDHW2067810
- Added to Site: 69 day(s) ago
Interior
- Rooms/Areas: Laundry, Recreation Room, Utility Room, Workshop
- Interior Features: Bathroom - Tub Shower, Ceiling Fan(s), Dining Area, Family Room Off Kitchen, Floor Plan - Open, Kitchen - Country, Wood Floors
- Fireplace: Yes
- Number of Fireplaces: 2
- Fireplace(s): Mantel(s), Stone, Wood
- Appliances: Dishwasher, Dryer, Oven - Self Cleaning, Oven/Range - Electric, Refrigerator, Washer
- Flooring: Ceramic Tile, Hardwood
Rooms
Bathrooms
- Total Bathrooms: 2
- Full Bathrooms: 1
- Half Bathrooms: 1
- Main Floor Baths: 1
- Main - Full Baths: 1
- Lower Floor Baths: 1
- Lower - 1/2 Baths: 1
Bedrooms
- Total Bedrooms: 3
- Bedrooms Main & Up: 3
Other Rooms
- Laundry: Lower Floor, Basement
Exterior
- Exterior Features: Exterior Lighting, Flood Lights
- Porch/Patio/Deck: Patio(s), Porch(es)
Parking
- Garage: Yes
- Garage Spaces: 5
- Total Spaces: 20
- Parking Features: Lighted Parking, Paved Driveway, Concrete Driveway
- Parking Type: Detached Garage, Driveway
- Garage Description: Garage - Front Entry, Garage Door Opener, Oversized
Location
- County: HOWARD
- Driving Directions: From Route 144 (Old National Pike - Howard county) to right onto St. Michaels Road. Take a slight right turn road becomes Florence Road. Look for my signs.
School Information
- School District: Howard County Public School System
- Elementary School: Lisbon
- Middle School: Glenwood
- High School: Glenelg
Community
- Pets Allowed: Yes
- Pets: No Pet Restrictions
Heating & Cooling
- Central air: Yes
- Cooling Type: Central A/C, Ceiling Fan(s)
- Cooling Fuel: Electric
- Heating Type: 90% Forced Air
- Heating Fuel: Oil
- Water Heater: Electric
Utilities
- Sewer: Septic Exists
- Water: Private, Well
Structural Information
- Architectural Style: Ranch/Rambler
- Structure Type: Detached
- Construction: Stone
- Basement: Yes
- Basement Desc.: Daylight, Full, Connecting Stairway, Windows, Workshop
- Foundation: Block
- Roof: Architectural Shingle
- Windows: Energy Efficient, Vinyl Clad
- Stories Description: Lower 1, Main
- Square Feet: 2,562
- Sq. Ft. Source: Assessor
- Living Area: 1,578 Sq. Ft.
- Finished Above Grnd: 1,296 Sq. Ft.
- Finished Below Grnd: 282 Sq. Ft.
- Year Built: 1959
- Year Built Source: Assessor
- Property Condition: Very Good
Unit Information
Unit 1
- Bathrooms-Lower: 1
Additional Structures
- Other Structures: None
Lot Features
- Lot Size (Acres): 5.24
- Lot Size (Sq. Ft.): 228,254
- Lot Size Source: Assessor
- Street/Road Desc.: Paved
- Zoning: RCDEO
- Lot Description: Private
Horse Property
- Horse Property: Yes
- Horse Facility Desc.: Horses Allowed
Financial Considerations
- Price Per Sq. Ft.: $520.83
- Assessment Year: 2026
- County Tax: $4,543
- County Tax Freq: Annually
- Tax w/Assessment: $521,400
- Tax Amount: $6,193
- Tax Year: 2025
- Terms: Standard Sale
- Tax Total Finished Sq. Ft.: 1578
Disclosures and Reports
- Ownership: Fee Simple
Listed by Long & Foster Real Estate, Inc., Tammy T Durbin
Sold by Keller Williams Realty Centre, Adam T Foote

Get Pre-Approved Today
Schools
Schools serving 2750 Florence Rd
School District:Howard County Public Schools
| Name | Grades | Distance |
|---|---|---|
Lisbon Elementary School 15901 Frederick Road, Woodbine, MD 21797 | K-5 | 3 mi |
Bushy Park Elementary School 14601 Carrs Mill Rd, Glenwood, MD 21738 | K-5 | 5.5 mi |
Glenwood Middle School 2680 Maryland 97, Glenwood, MD 21738 | 6-8 | 5.4 mi |
Glenelg High School 14025 Burntwoods Road, Glenelg, MD 21737 | 9-12 | 7.1 mi |
Disclaimer:
School attendance boundaries provided by ATTOM Data Solutions and are for reference only. Contact the school directly to verify enrollment eligibility.
Price & Sales History for 2750 Florence Rd
Date
Details
Price
Change
Source
6/23/2026
Sold
$675,000
—
MLS
5/06/2026
Listed
$675,000
—
MLS
Disclaimer: Historical sales information is derived from public records provided by the county offices. Information is not guaranteed and should be independently verified.
2750 Florence Road, Woodbine, MD 21797 (MLS# MDHW2067810) is a Single Family property that was sold at $675,000 on June 23, 2026. Want to learn more about 2750 Florence Road? Do you have questions about finding other Single Family real estate for sale in Woodbine? You can browse all Woodbine real estate or contact a Coldwell Banker agent to request more information.