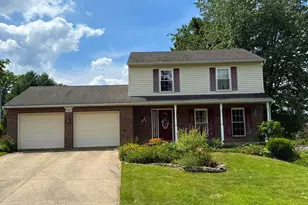
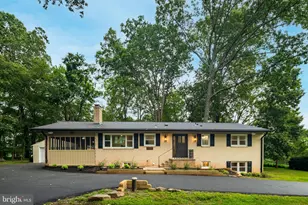
Full Property Details for 3340 Daisy Rd
General
- Sold For: $850,000
- Taxes: $7,839 (2026)
- Status: Closed
- Type: Single Family
- Source: BrightMLSMidAtlantic
- MLS ID: MDHW2069804
- Added to Site: 84 day(s) ago
Interior
- Interior Features: Attic/House Fan, Upgraded Countertops, Stove - Wood
- Fireplace: Yes
- Number of Fireplaces: 1
- Appliances: Oven/Range - Gas
- Flooring: Hardwood, Luxury Vinyl Plank
Rooms
- Total Bathrooms: 5
- Full Bathrooms: 4
- Half Bathrooms: 1
- Upper Floor Baths: 2
- Upper - Full Baths: 2
- Main Floor Baths: 1
- Main - 1/2 Baths: 1
- Lower Floor Baths: 2
- Lower - Full Baths: 2
- Total Bedrooms: 6
- Bedrooms Upper: 4
- Bedrooms Lower: 2
Exterior
- Porch/Patio/Deck: Deck(s), Porch(es)
Parking
- Garage: Yes
- Garage Spaces: 2
- Total Spaces: 7
- Parking Type: Attached Garage, Driveway
- Garage Description: Garage Door Opener
Location
- County: HOWARD
- Driving Directions: Use GPS.
School Information
- School District: Howard County Public Schools
Community
- Pets Allowed: Yes
- Pets: No Pet Restrictions
Heating & Cooling
- Central air: Yes
- Cooling Type: Central A/C
- Cooling Fuel: Electric
- Heating Type: Forced Air
- Heating Fuel: Electric
- Water Heater: Tankless
Utilities
- Sewer: On Site Septic
- Water: Well
Structural Information
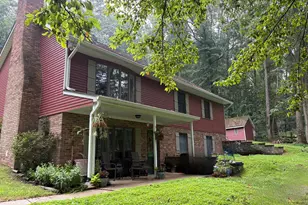
- Architectural Style: Colonial
- Structure Type: Detached
- Construction: Vinyl Siding
- Basement: Yes
- Basement Desc.: Fully Finished, Walkout Level
- Foundation: Active Radon Mitigation
- Roof: Rubber
- Stories Description: Lower 1, Main, Upper 1
- Square Feet: 3,304
- Sq. Ft. Source: Estimated
- Living Area: 3,304 Sq. Ft.
- Finished Above Grnd: 2,304 Sq. Ft.
- Finished Below Grnd: 1,000 Sq. Ft.
- Year Built: 1978
- Year Built Source: Estimated
- Property Condition: Excellent
Unit Information
- Bathrooms-Lower: 2
- Bedrooms-Lower: 2
Additional Structures
Lot Features
- Property View: Trees/Woods
- Lot Size (Acres): 3.39
- Lot Size (Sq. Ft.): 147,668
- Lot Size Source: Estimated
- Zoning: RCDEO
- Lot Description: Partly Wooded, Rural, Secluded
Green Features
Financial Considerations
- Price Per Sq. Ft.: $364.58
- Assessment Year: 2026
- County Tax: $6,105
- County Tax Freq: Annually
- Tax w/Assessment: $660,900
- Tax Amount: $7,839
- Tax Year: 2026
- Terms: Standard Sale
- Tax Total Finished Sq. Ft.: 2904
Disclosures and Reports
- Ownership: Fee Simple
- Inclusions: alarm system, ceiling fan, clothes dryer and washer, cooktop, dishwasher, drapery/curtain rods, draperies/curtains, exhaust fan, fireplace screens/doors, fireplace equipment, freezer, garage opener, garage remote, garbage disposal, microwave, refrigerator with ice maker, satellite dish, screens, shades/blinds, storage shed, storm doors, stove or range, TV antenna, wall mount TV brackets, water filter, water softener, wood stove
- Lot Number: 4
Listed by Keller Williams Realty Centre, Bret L Merson
Sold by Keller Williams Realty Centre, Katie Katzenberger Rubin