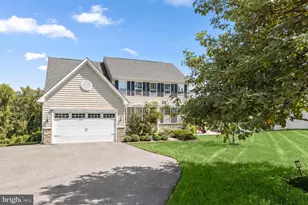
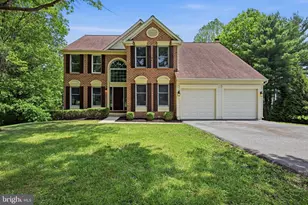
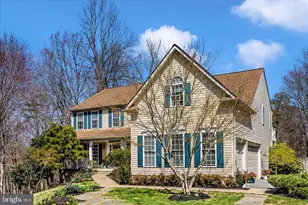
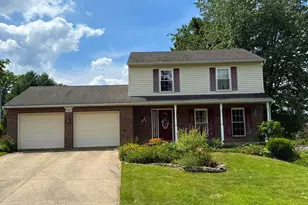
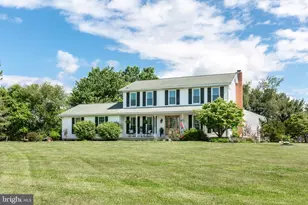
Full Property Details for 6330 Cattail Dr
General
- Sold For: $890,000
- HOA FEE: $21/month
- HOA FEE FREQ.: Annually
- Taxes: $7,212 (2025)
- Status: Closed
- Type: Single Family
- Source: BrightMLSMidAtlantic
- MLS ID: MDCR2036834
- Added to Site: 47 day(s) ago
Interior
- Rooms/Areas: Living Room, Dining Room, Primary Bedroom, Bedroom 2, Bedroom 3, Bedroom 4, Kitchen, Family Room, Den, Breakfast Room, Laundry, Mud Room, Office, Recreation Room, Storage Room, Utility Room, Primary Bathroom
- Fireplace: Yes
- Number of Fireplaces: 1
- Appliances: Dishwasher, Disposal, Oven/Range - Electric, Range Hood, Refrigerator, Icemaker, Washer, Dryer, Extra Refrigerator/Freezer
- Flooring: Hardwood, Carpet
Rooms
- Total Bathrooms: 4
- Full Bathrooms: 3
- Half Bathrooms: 1
- Upper Floor Baths: 2
- Upper - Full Baths: 2
- Main Floor Baths: 1
- Main - 1/2 Baths: 1
- Lower Floor Baths: 1
- Lower - Full Baths: 1
- Total Bedrooms: 4
- Bedrooms Upper: 4
Exterior
- Porch/Patio/Deck: Deck(s)
Parking
- Garage: Yes
- Garage Spaces: 2
- Total Spaces: 2
- Parking Type: Attached Garage
- Garage Description: Garage - Side Entry, Garage Door Opener
Location
- County: CARROLL
- Subdivision: HARRISON HILLS
- Driving Directions: From Rt 70, Follow Rt 94 North to left on Natures Way, left on Cattail to 1 O'Clock on the Court
School Information
- School District: Carroll County Public Schools
- Elementary School: Linton Springs
- Middle School: Sykesville
- High School: Century
Community
- Association: Yes
- Assoc. Name: HARRISON HILLS COMMUNITY ASSOCIATION
Heating & Cooling
- Central air: Yes
- Cooling Type: Central A/C, Heat Pump(s), Zoned
- Cooling Fuel: Electric
- Heating Type: Heat Pump - Electric BackUp, Zoned
- Heating Fuel: Electric
- Water Heater: Electric
Utilities
- Sewer: Septic = # of BR
- Water: Well
Structural Information
- Architectural Style: Colonial
- Structure Type: Detached
- Construction: Stone, Vinyl Siding
- Basement: Yes
- Basement Desc.: Full, Improved
- Foundation: Concrete Perimeter
- Roof: Architectural Shingle
- Walls/Ceilings: 9'+ Ceilings
- Stories Description: Lower 1, Main, Upper 1
- Square Feet: 4,301
- Sq. Ft. Source: Assessor
- Living Area: 3,866 Sq. Ft.
- Finished Above Grnd: 2,866 Sq. Ft.
- Finished Below Grnd: 1,000 Sq. Ft.
- Year Built: 2000
- Year Built Source: Assessor
- Property Condition: Excellent
Unit Information
Additional Structures
Lot Features
- Lot Size (Acres): 2.13
- Lot Size (Sq. Ft.): 92,783
- Lot Size Source: Assessor
- Zoning: CONSE
- Fencing (Description): Rear
Financial Considerations
- Price Per Sq. Ft.: $308.79
- Association Fee: $250
- Assoc Fee Freq.: Annually
- Assessment Year: 2026
- County Tax: $7,152
- County Tax Freq: Annually
- Tax w/Assessment: $701,400
- Tax Amount: $7,212
- Tax Year: 2025
- Terms: Standard Sale
- Tax Total Finished Sq. Ft.: 3866
Disclosures and Reports
- Ownership: Fee Simple
- Lot Number: 21
Listed by RE/MAX Realty Plus, Maureen M Nichols and RE/MAX Realty Plus, Kelly A Malagari
Sold by The KW Collective, Lisa E Kittleman