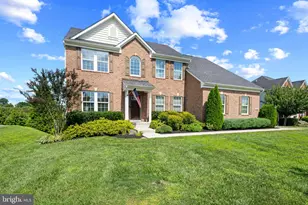
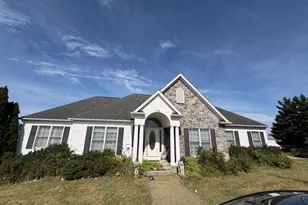
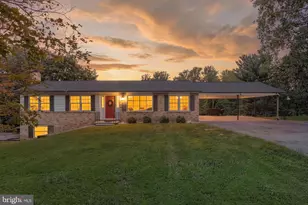
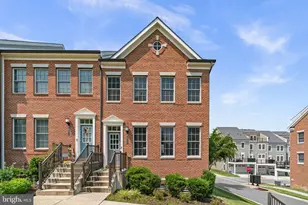
This is a carousel with tiles that activate property listing cards. Use the previous and next buttons to navigate.
1/1
$849,000
This is a carousel with tiles that activate property listing cards. Use the previous and next buttons to navigate.
1/1
Property Description
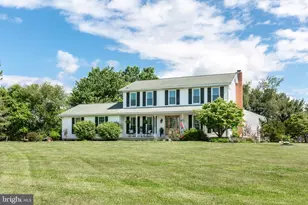
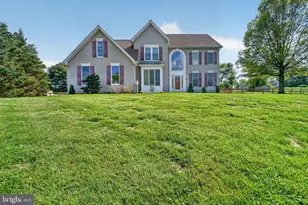
Welcome to this beautiful 4-bedroom, 3.5-bath Colonial situated on 2.13 acres in Woodbine. This home offers the perfect blend of comfort, privacy, outdoor enjoyment, and exceptional garage space. Inside, you'll find real hardwood floors throughout the main level, a spacious kitchen with granite countertops, tile backsplash, custom cabinetry, a breakfast counter with pendant lighting, and a cozy breakfast nook with access to the rear patio. The living room features a large picture window overlooking the gorgeous semi-wooded lot, while the family room offers a charming fireplace framed by whitewashed brick on both sides. The finished lower level provides even more living space, including a bonus room that could be used as an office, guest room, hobby room, or additional bedroom. With recessed lighting and plenty of room for a media area, pool table, ping pong table, or lounge space, the lower level is ideal for relaxing or entertaining. Walk out from the basement to a stamped concrete side patio with fencing and a brick retaining wall. The backyard feels like your own private retreat, featuring a heated Gunite/Pebble Tec pool with jacuzzi, booster pump, brand-new wrought iron fencing, and a recently completed stamped concrete patio surrounding the pool. A 14' x 24' shed provides additional storage. Car and truck enthusiasts will love the oversized 52' x 28' four-bay garage with 10-foot doors, concrete floors, and electric throughout. Whether you want to work on vehicles, store equipment, or park safely every day, this garage is a dream setup. This Woodbine property offers space, privacy, updates, outdoor living, and one-of-a-kind garage amenities. You will want to see this one!
Full Property Details
Full Property Details for 7222 Patton Dr
General
- Sold For: $849,000
- Taxes: $7,293 (2026)
- Status: Closed
- Type: Single Family
- Source: BrightMLSMidAtlantic
- MLS ID: MDCR2035086
- Added to Site: 54 day(s) ago
Interior
- Interior Features: Breakfast Area, Ceiling Fan(s), Formal/Separate Dining Room, Wood Floors
- Fireplace: Yes
- Number of Fireplaces: 1
- Fireplace(s): Wood
- Flooring: Solid Hardwood, Ceramic Tile, Carpet
Rooms
Bathrooms
- Total Bathrooms: 4
- Full Bathrooms: 3
- Half Bathrooms: 1
- Upper Floor Baths: 2
- Upper - Full Baths: 2
- Main Floor Baths: 1
- Main - 1/2 Baths: 1
- Lower Floor Baths: 1
- Lower - Full Baths: 1
Bedrooms
- Total Bedrooms: 4
- Bedrooms Upper: 4
Other Rooms
- Laundry: Lower Floor
Additional Information
- Pool: Yes
- Private Pool: Yes
- Pool Description: Gunite, Fenced, In Ground, Heated, Pool/Spa Combo
Exterior
- Exterior Features: Extensive Hardscape, Exterior Lighting, Outbuilding(s), Stone Retaining Walls
- Porch/Patio/Deck: Patio(s), Porch(es)
Parking
- Garage: Yes
- Garage Spaces: 6
- Total Spaces: 6
- Parking Features: Asphalt Driveway, Paved Driveway
- Parking Type: Attached Garage, Detached Garage
- Garage Description: Garage - Front Entry, Garage Door Opener, Oversized
Location
- County: CARROLL
- Subdivision: VIRGINIA DARE
- Driving Directions: 70 to 94 to Hoods Mill Rd to Right onto Patton Drive
School Information
- School District: Carroll County Public Schools
Community
- Pets Allowed: Yes
- Pets: No Pet Restrictions
Heating & Cooling
- Central air: Yes
- Cooling Type: Central A/C, Heat Pump(s)
- Cooling Fuel: Electric
- Heating Type: Forced Air
- Heating Fuel: Electric
- Water Heater: Electric
Utilities
- Sewer: On Site Septic
- Water: Well
Structural Information
- Architectural Style: Colonial
- Structure Type: Detached
- Construction: Brick, Vinyl Siding
- Basement: Yes
- Basement Entrance: Yes
- Basement Desc.: Fully Finished, Side Entrance
- Foundation: Concrete Perimeter
- Roof: Architectural Shingle
- Stories Description: Lower 1, Main, Upper 1
- Square Feet: 3,392
- Sq. Ft. Source: Estimated
- Living Area: 3,208 Sq. Ft.
- Finished Above Grnd: 2,208 Sq. Ft.
- Finished Below Grnd: 1,000 Sq. Ft.
- Year Built: 1984
- Year Built Source: Estimated
- Property Condition: Excellent
Unit Information
Unit 1
- Bathrooms-Lower: 1
Additional Structures
- Other Structures: 2nd Garage, Shed
Lot Features
- Lot Size (Acres): 2.13
- Lot Size (Sq. Ft.): 92,782
- Lot Size Source: Estimated
- Street/Road Desc.: Black Top
- Zoning: RESIDENTIAL
- Lot Description: Corner, Partly Wooded
- Fencing (Description): Partially
Financial Considerations
- Price Per Sq. Ft.: $384.51
- Assessment Year: 2026
- Tax w/Assessment: $678,333
- Tax Amount: $7,293
- Tax Year: 2026
- Terms: Standard Sale
Disclosures and Reports
- Ownership: Fee Simple
Listed by Long & Foster Real Estate, Inc., Gregory A. Salley
Sold by AB & Co Realtors, Inc., Thomas Penn Williams

Get Pre-Approved Today
Schools
Schools serving 7222 Patton Dr
School District:Carroll County Public Schools, Westminster, MD
| Name | Grades | Distance |
|---|---|---|
Linton Springs Elementary School 375 Ronsdale Road, Sykesville, MD 21784 | PK-5 | 4.4 mi |
Sykesville Middle School 7301 Springfield Avenue, Sykesville, MD 21784 | 6-8 | 4.1 mi |
Century High School 355 Ronsdale Road, Sykesville, MD 21784 | 9-12 | 4.3 mi |
Disclaimer:
School attendance boundaries provided by ATTOM Data Solutions and are for reference only. Contact the school directly to verify enrollment eligibility.
Price & Sales History for 7222 Patton Dr
Date
Details
Price
Change
Source
6/26/2026
Sold
$849,000
—
MLS
6/04/2026
Price Reduced
$849,000
-2.3%
MLS
5/21/2026
Listed
$869,000
—
MLS
Disclaimer: Historical sales information is derived from public records provided by the county offices. Information is not guaranteed and should be independently verified.
7222 Patton Drive, Woodbine, MD 21797 (MLS# MDCR2035086) is a Single Family property that was sold at $849,000 on June 26, 2026. Want to learn more about 7222 Patton Drive? Do you have questions about finding other Single Family real estate for sale in Woodbine? You can browse all Woodbine real estate or contact a Coldwell Banker agent to request more information.