This is a carousel with tiles that activate property listing cards. Use the previous and next buttons to navigate.
1/33
$2,250,000
This is a carousel with tiles that activate property listing cards. Use the previous and next buttons to navigate.
1/33
Property Description
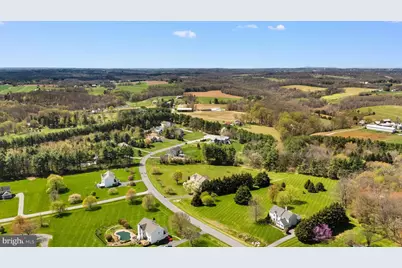
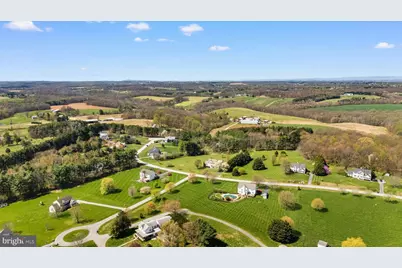
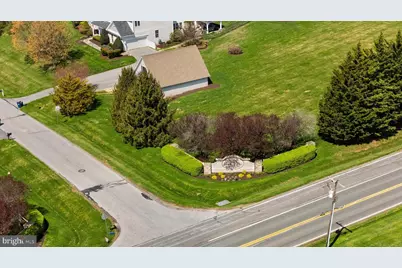
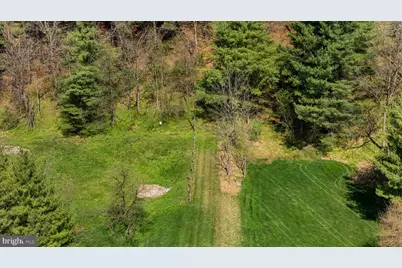
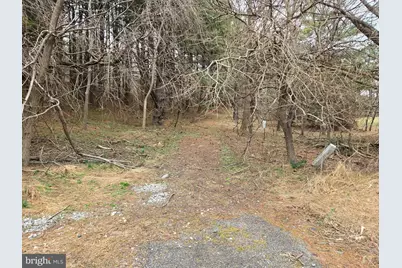
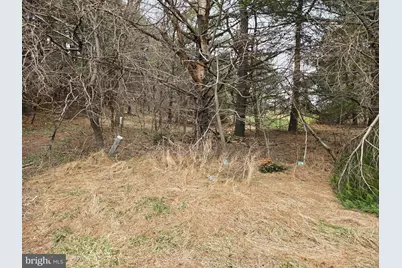
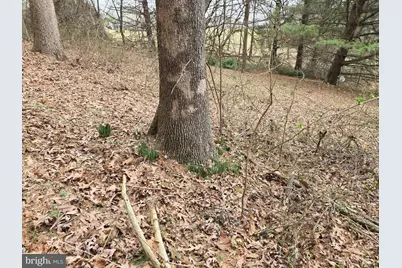
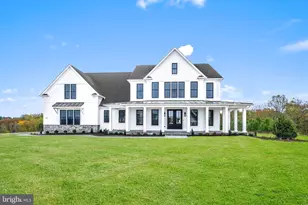
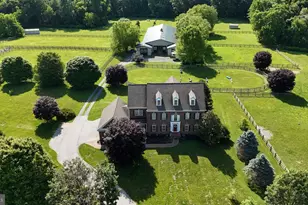
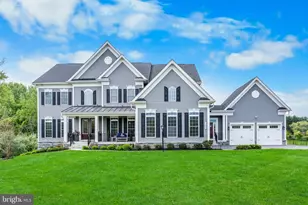
Build your dream home on this stunning 11-acre property with a rare combination of privacy and community access. Tucked away with a private driveway that connects to the desirable Harrison Hills subdivision in Woodbine, this lot offers the best of both worlds. Existing well, septic, and electric are already installed, saving time and cost. Bring your own builder or work with one of ours to create a fully customized home. Endless possibilities in a peaceful, scenic setting while still close to everyday conveniences. TO BE BUILT. Vacant Lot.
Full Property Details
Full Property Details for Farmington
General
- Price: $2,250,000
- Taxes: $3,500 (2026)
- Status: Active
- Type: Single Family
- Source: BrightMLSMidAtlantic
- MLS ID: MDCR2034098
- Updated: 4/17/2026
- Added to Site: 42 day(s) ago
Rooms
Bathrooms
- Total Bathrooms: 4
- Full Bathrooms: 3
- Half Bathrooms: 1
- Upper Floor Baths: 2
- Upper - Full Baths: 2
- Main Floor Baths: 2
- Main - Full Baths: 1
- Main - 1/2 Baths: 1
Bedrooms
- Total Bedrooms: 4
- Bedrooms Upper: 4
Parking
- Garage: Yes
- Garage Spaces: 3
- Total Spaces: 3
- Parking Type: Attached Garage
- Garage Description: Oversized
Location
- County: CARROLL
- Subdivision: HARRISON HILLS
- Driving Directions: 6344 Farmington Ln, Woodbine, MD 21797 is the house to the right.
School Information
- School District: Carroll County Public Schools
Heating & Cooling
- Central air: Yes
- Cooling Type: Central A/C
- Cooling Fuel: Electric
- Heating Type: Heat Pump - Electric BackUp
- Heating Fuel: Electric
- Water Heater: Electric
Utilities
- Sewer: Septic Exists
- Water: Private, Well
- Utility Description: Electric Available
Structural Information
- Architectural Style: Traditional
- Structure Type: Detached
- Construction: Concrete, Other
- Basement: Yes
- Basement Entrance: Yes
- Basement Desc.: Outside Entrance, Interior Access, Full
- Foundation: Concrete Perimeter
- Stories Description: Main, Upper 1
- Square Feet: 5,000
- Sq. Ft. Source: Estimated
- Living Area: 5,000 Sq. Ft.
- Finished Above Grnd: 5,000 Sq. Ft.
- Property Condition: Excellent
Lot Features
- Property View: Trees/Woods
- Lot Size (Acres): 11.2
- Lot Size (Sq. Ft.): 487,872
- Lot Size Source: Assessor
- Zoning: R
Financial Considerations
- Price Per Sq. Ft.: $450
- Tax w/Assessment: $225,000
- Tax Amount: $3,500
- Tax Year: 2026
Disclosures and Reports
- Ownership: Fee Simple
Listed by Knot6 Real Estate Services, SEAN M PERKINS

Get Pre-Approved Today
Price & Sales History for Farmington
Date
Details
Price
Change
Source
4/17/2026
Listed
$2,250,000
351.81%
MLS
12/29/2003
Sold
$498,000
—
Public Record
Disclaimer: Historical sales information is derived from public records provided by the county offices. Information is not guaranteed and should be independently verified.
Tax History
Tax History for Farmington
Year
Property Taxes
Change
Tax Assessment
Change
2023
$2,384
—
$221,000
5%
2023
$2,384
—
$211,000
—
2022
$2,384
11%
$211,000
—
2019
$2,148
-9%
$211,000
—
2021
$2,363
-1%
$211,000
—
2020
$2,384
1%
$211,000
—
2019
$2,363
—
$211,000
—
2018
$2,363
—
$211,000
—
2017
$2,363
-5%
$211,000
-5%
2016
$2,497
—
$223,000
—
2015
$2,498
-1%
$223,000
—
2014
$2,520
—
$223,000
—
Disclaimer: Historical tax information is derived from public records provided by the county offices. Information is not guaranteed and should be independently verified.
Estimate the Cost
Estimate the Cost for Farmington
Farmington, Woodbine, MD 21797 (MLS# MDCR2034098) is a Single Family property with 4 bedrooms, 3 full bathrooms and 1 partial bathroom. Farmington is currently listed for $2,250,000 and was received on April 17, 2026. Want to learn more about Farmington? Do you have questions about finding other Single Family real estate for sale in Woodbine? You can browse all Woodbine real estate or contact a Coldwell Banker agent to request more information.