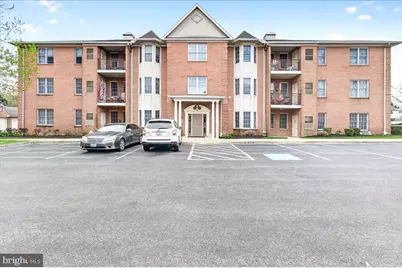
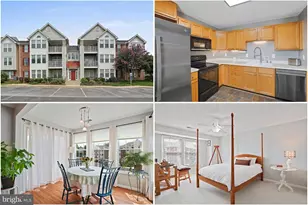
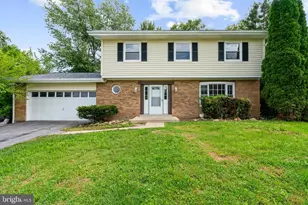
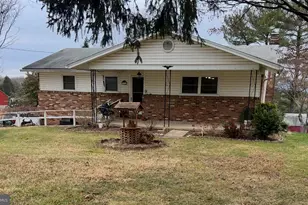
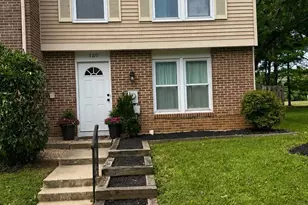
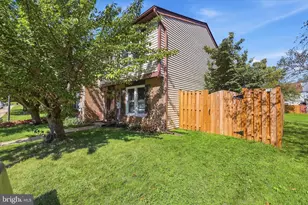
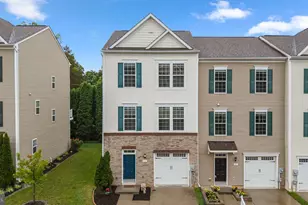
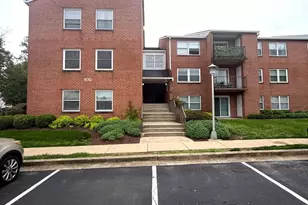
Full Property Details for 11 Rosewood Ct #101
General
- Sold For: $235,000
- HOA FEE: $433/month
- Taxes: $3,062 (2025)
- Status: Closed
- Type: Condo
- Source: BrightMLSMidAtlantic
- MLS ID: MDFR2080408
- Added to Site: 155 day(s) ago
Interior
- Number of Rooms: 6
- Rooms/Areas: Living Room, Dining Room, Kitchen, Bathroom 2, Primary Bathroom
- Interior Features: Carpet, Central Vacuum, Combination Dining/Living, Dining Area, Entry Level Bedroom, Floor Plan - Open, Kitchen - Galley, Primary Bath(s), Walk-in Closet(s), Water Treat System, Window Treatments
- Appliances: Built-In Range, Dishwasher, Disposal, Dryer, Dryer - Electric, Exhaust Fan, Microwave, Oven/Range - Electric, Range Hood, Refrigerator, Water Heater
- Flooring: Carpet, Vinyl
Rooms
- Total Bathrooms: 2
- Full Bathrooms: 2
- Main Floor Baths: 2
- Main - Full Baths: 2
- Total Bedrooms: 2
- Bedrooms Main & Up: 2
- Laundry: Dryer In Unit, Main Floor, Washer In Unit, Has Laundry, Hookup
Additional Information
- Shared Amenities: Elevator, Common Grounds
- Security/Safety: Main Entrance Lock, Smoke Detector, Sprinkler System - Indoor, Intercom
Exterior
- Exterior Features: Outbuilding(s), Secure Storage, Sidewalks, Street Lights, Bump-outs
- Porch/Patio/Deck: Patio(s), Roof, Brick
Parking
- Garage: Yes
- Garage Spaces: 1
- Total Spaces: 1
- Parking Features: Asphalt Driveway, Paved Parking
- Parking Type: Detached Garage, Parking Lot
- Garage Description: Garage - Front Entry
Location
- Municipality: Woodsboro
- County: FREDERICK
- Subdivision: ROSEWOOD
- Cross Streets: 3rd Street
- Driving Directions: GPS
- Direction Faces: North
- Location Details: Corner Lot/Unit
- City Limits: Yes
School Information
- School District: Frederick County Public Schools
- Elementary School: Woodsboro
- Middle School: Walkersville
- High School: Walkersville
Community
- Assoc. Fees Include: All Ground Fee, Ext Bldg Maint, Lawn Maintenance, Management, Trash, Snow Removal, Road Maintenance
- Pets Allowed: Yes
- Pets: Size/Weight Restriction
Heating & Cooling
- Central air: Yes
- Cooling Type: Central A/C
- Cooling Fuel: Electric
- Heating Type: Heat Pump(s)
- Heating Fuel: Electric
- Water Heater: Electric
Utilities
- Sewer: Public Sewer
- Water: Public
- Utility Description: Cable TV Available, Electric Available, Multiple Phone Lines, Sewer Available, Water Available
Structural Information
- Architectural Style: Ranch/Rambler
- Structure Type: Garden 1 - 4 Floors
- Construction: Brick
- Common Walls: 2+ Common Walls
- Windows: Double Pane, Bay/Bow, Double Hung, Insulated, Vinyl Clad, Screens
- Doors: Insulated, Six Panel, Double Entry
- Entry Floor Number: 1
- Elevator(s ): 1
- Stories/Levels: 1
- Stories Description: Main
- Square Feet: 1,285
- Sq. Ft. Source: Estimated
- Living Area: 1,285 Sq. Ft.
- Finished Above Grnd: 1,285 Sq. Ft.
- Year Built: 2000
- Year Built Source: Assessor
Unit Information
Additional Structures
- Other Structures: Garage(s)
Lot Features
- Property View: Street, Trees/Woods
- Street/Road Desc.: Black Top
- Zoning: U
- Lot Description: Corner, Level, No Thru Street
Financial Considerations
- Price Per Sq. Ft.: $190.66
- Condo Fee: $433
- Condo Fee Freq: Monthly
- Assessment Year: 2026
- City/TownTax: $396
- City/TownTax Freq: Annually
- County Tax: $2,666
- County Tax Freq: Annually
- Tax w/Assessment: $233,333
- Tax Amount: $3,062
- Tax Year: 2025
- Terms: Standard Sale
Disclosures and Reports
- Ownership: Condominium
- Condo: Yes
Listed by Charis Realty Group, Sierra Carter
Sold by Real Broker, LLC, Deanna Joyce