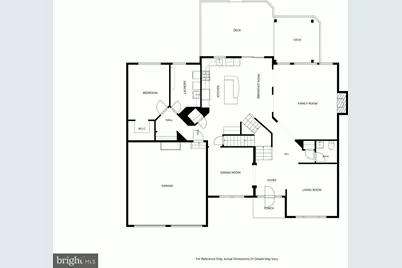
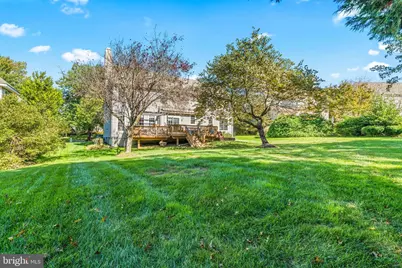
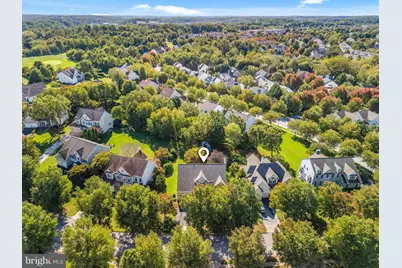
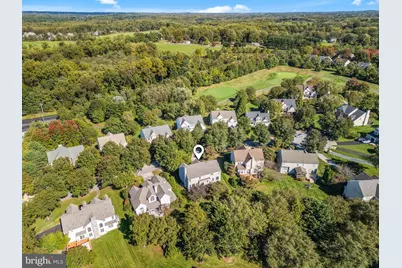
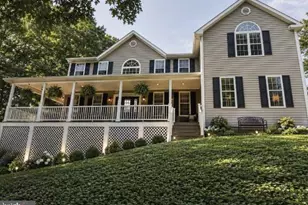
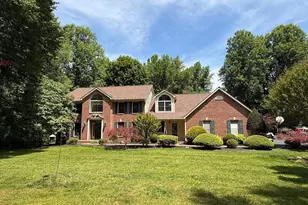
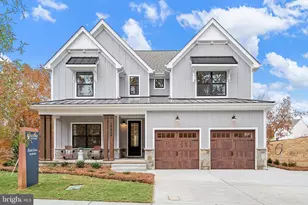
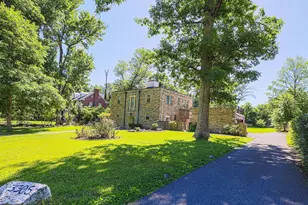
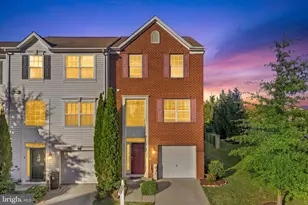
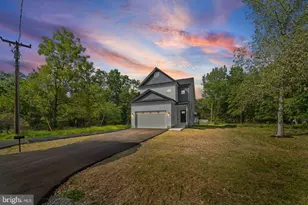
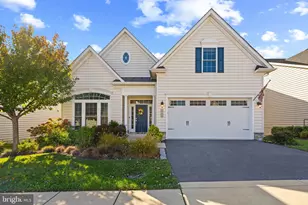
Full Property Details for 10508 Chesham Way
General
- Price: $959,900
- HOA FEE: $53/month
- HOA FEE FREQ.: Quarterly
- Taxes: $14,137 (2026)
- Status: Coming Soon
- Type: Single Family
- Source: BrightMLSMidAtlantic
- MLS ID: MDHW2075346
- Updated: 10/15/2026
- Added to Site: 3 day(s) ago
- Expected Market Date: 10/28/2026
Interior
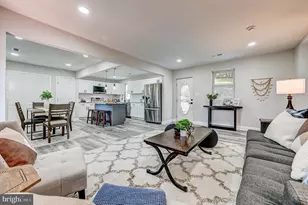
- Interior Features: Dining Area, Family Room Off Kitchen, Floor Plan - Open, Kitchen - Island, Primary Bath(s), Wood Floors
- Fireplace: Yes
- Number of Fireplaces: 1
- Appliances: Washer, Dryer, Cooktop, Microwave, Refrigerator, Oven - Wall
Rooms
- Total Bathrooms: 4
- Full Bathrooms: 3
- Half Bathrooms: 1
- Upper Floor Baths: 2
- Upper - Full Baths: 2
- Main Floor Baths: 1
- Main - 1/2 Baths: 1
- Lower Floor Baths: 1
- Lower - Full Baths: 1
- Total Bedrooms: 5
- Bedrooms Upper: 4
- Bedrooms Main & Up: 1
Parking
- Garage: Yes
- Garage Spaces: 2
- Total Spaces: 2
- Parking Type: Attached Garage
- Garage Description: Garage - Front Entry
Location
- County: HOWARD
- Subdivision: WAVERLY WOODS
- Driving Directions: Dorchester Way to Chesham.
School Information
- School District: Howard County Public Schools
- Elementary School: Waverly
- Middle School: Mount View
- High School: Marriotts Ridge
Community
Heating & Cooling
- Central air: Yes
- Cooling Type: Central A/C
- Cooling Fuel: Electric
- Heating Type: Forced Air
- Heating Fuel: Natural Gas
- Water Heater: Natural Gas
Utilities
- Sewer: Public Sewer
- Water: Public
Structural Information
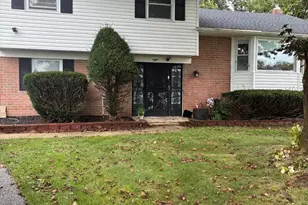
- Architectural Style: Colonial
- Structure Type: Detached
- Construction: Vinyl Siding
- Basement: Yes
- Basement Entrance: Yes
- Basement Desc.: Fully Finished, Outside Entrance
- Foundation: Slab
- Stories Description: Lower 1, Main, Upper 1
- Square Feet: 5,843
- Sq. Ft. Source: Assessor
- Living Area: 4,668 Sq. Ft.
- Finished Above Grnd: 3,868 Sq. Ft.
- Finished Below Grnd: 800 Sq. Ft.
- Year Built: 1999
- Year Built Source: Assessor
- Property Condition: Below Average
Unit Information
Lot Features
- Lot Size (Acres): 0.34
- Lot Size (Sq. Ft.): 14,622
- Lot Size Source: Assessor
- Zoning: R20
Financial Considerations
- Price Per Sq. Ft.: $248.16
- Association Fee: $159
- Assoc Fee Freq.: Quarterly
- Assessment Year: 2026
- County Tax Freq: Annually
- Tax w/Assessment: $964,467
- Tax Amount: $14,137
- Tax Year: 2026
- Tax Total Finished Sq. Ft.: 4668
Disclosures and Reports
- Ownership: Fee Simple
- Lot Number: 39
Listed by RE/MAX Results, Bobbi Prescott