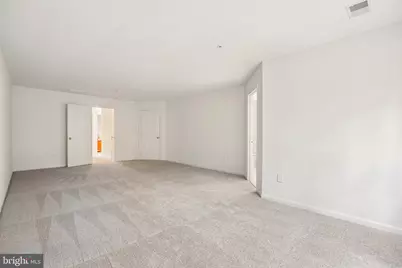
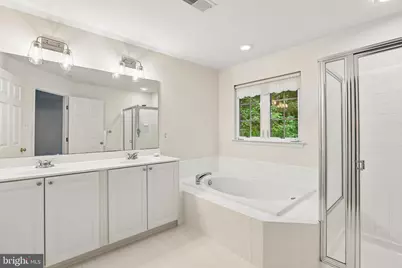
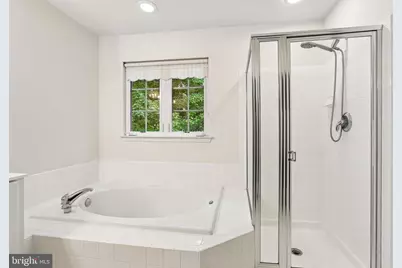
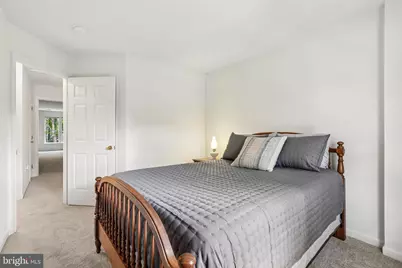
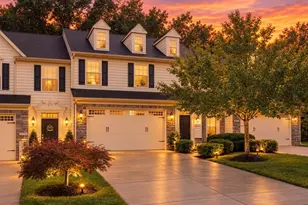
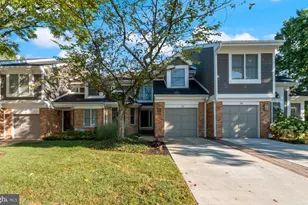
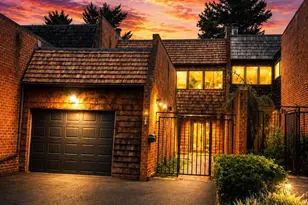
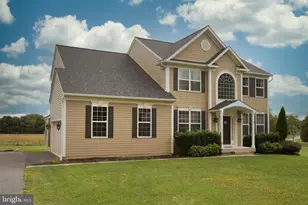
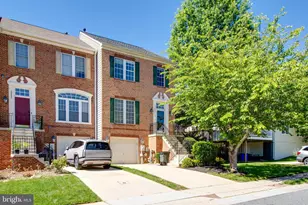
Full Property Details for 10727 Hillingdon Rd
General
- Price: $615,000
- HOA FEE: $38/month
- HOA FEE FREQ.: Quarterly
- Taxes: $4,932 (2026)
- Status: Pending
- Type: Townhouse
- Source: BrightMLSMidAtlantic
- MLS ID: MDHW2071122
- Updated: 8/31/2026
- Added to Site: 95 day(s) ago
Interior
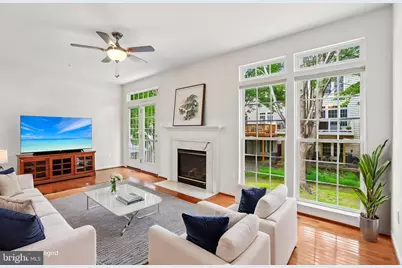
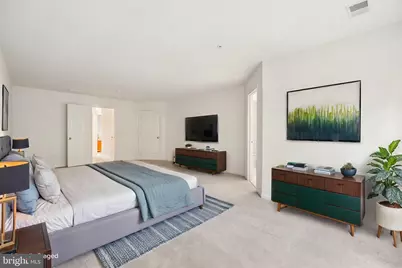
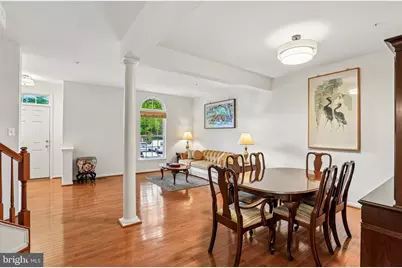
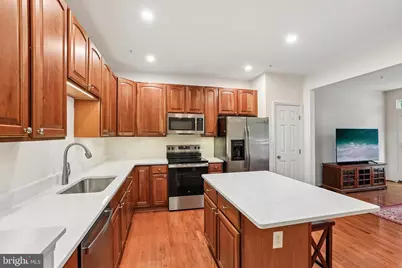
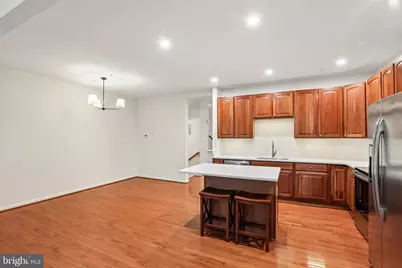
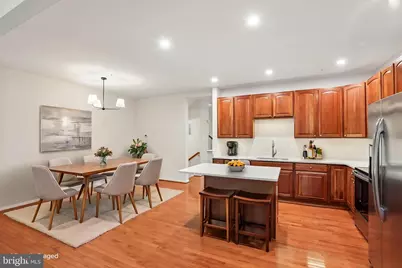
- Interior Features: Kitchen - Eat-In, Kitchen - Gourmet, Kitchen - Island, Upgraded Countertops, Walk-in Closet(s), Window Treatments, Wood Floors
- Fireplace: Yes
- Number of Fireplaces: 1
- Fireplace(s): Gas/Propane, Mantel(s)
- Appliances: Built-In Microwave, Disposal, Dryer, Dishwasher, Oven - Self Cleaning, Oven/Range - Electric, Refrigerator, Stainless Steel Appliances, Washer
- Flooring: Hardwood, Ceramic Tile
Rooms
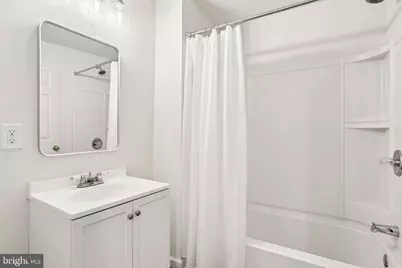
- Total Bathrooms: 4
- Full Bathrooms: 3
- Half Bathrooms: 1
- Upper Floor Baths: 2
- Upper - Full Baths: 2
- Main Floor Baths: 1
- Main - 1/2 Baths: 1
- Lower Floor Baths: 1
- Lower - Full Baths: 1
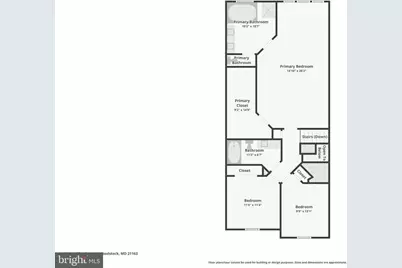
- Total Bedrooms: 3
- Bedrooms Upper: 3
Parking
- Parking Type: Parking Lot
Location
- County: HOWARD
- Subdivision: WAVERLY WOODS
- Driving Directions: USE GPS
School Information
- School District: Howard County Public Schools
Community
- Association: Yes
- Pets Allowed: Yes
- Pets: No Pet Restrictions
Heating & Cooling
- Central air: Yes
- Cooling Type: Central A/C
- Cooling Fuel: Electric
- Heating Type: Forced Air
- Heating Fuel: Electric
- Water Heater: Natural Gas
Utilities
- Sewer: Public Sewer
- Water: Public
Structural Information
- Architectural Style: Federal
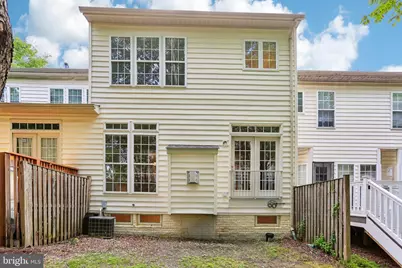
- Structure Type: Interior Row/Townhouse
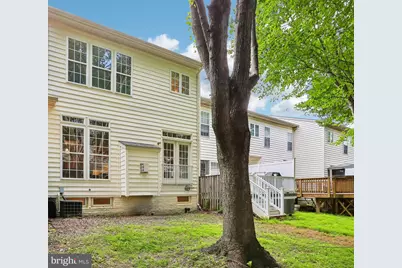
- Construction: Vinyl Siding
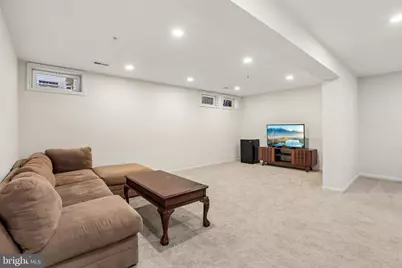
- Basement: Yes
- Basement Desc.: Fully Finished
- Foundation: Block
- Walls/Ceilings: Dry Wall
- Stories Description: Lower 1, Main, Upper 1
- Square Feet: 3,234
- Sq. Ft. Source: Assessor
- Living Area: 2,756 Sq. Ft.
- Finished Above Grnd: 2,156 Sq. Ft.
- Finished Below Grnd: 600 Sq. Ft.
- Year Built: 2004
- Year Built Source: Assessor
Unit Information
Lot Features
- Lot Size (Acres): 0.05
- Lot Size (Sq. Ft.): 2,090
- Lot Size Source: Estimated
- Zoning: RSA8
- Lot Description: Backs to Trees, Landscaping
Financial Considerations
- Price Per Sq. Ft.: $285.25
- Association Fee: $114
- Assoc Fee Freq.: Quarterly
- Assessment Year: 2026
- County Tax: $3,143
- County Tax Freq: Annually
- Tax w/Assessment: $588,400
- Tax Amount: $4,932
- Tax Year: 2026
- Tax Total Finished Sq. Ft.: 2756
Disclosures and Reports
- Ownership: Fee Simple
- Lot Number: 141
Listed by Samson Properties, Robert J Chew and Samson Properties, Erika Key