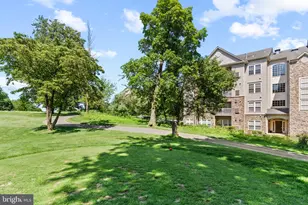
Full Property Details for 11180 Chambers Ct #G
General
- Sold For: $410,000
- HOA FEE: $231/month
- Taxes: $5,139 (2025)
- Status: Closed
- Type: Condo
- Source: BrightMLSMidAtlantic
- MLS ID: MDHW2069068
- Added to Site: 122 day(s) ago
Interior
- Rooms/Areas: Living Room, Dining Room, Primary Bedroom, Bedroom 2, Kitchen, Foyer, Breakfast Room, Bathroom 2, Primary Bathroom
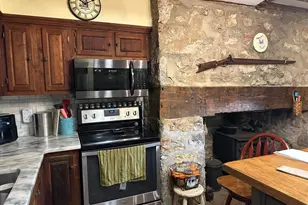
- Interior Features: Bathroom - Walk-In Shower, Bathroom - Tub Shower, Breakfast Area, Carpet, Ceiling Fan(s), Floor Plan - Open, Formal/Separate Dining Room, Kitchen - Table Space, Primary Bath(s), Upgraded Countertops, Walk-in Closet(s)
- Appliances: Dishwasher, Disposal, Dryer, Icemaker, Microwave, Oven/Range - Gas, Refrigerator, Washer, Water Heater
- Flooring: Carpet, Ceramic Tile
Rooms
- Total Bathrooms: 2
- Full Bathrooms: 2
- Main Floor Baths: 2
- Main - Full Baths: 2
- Total Bedrooms: 2
- Bedrooms Main & Up: 2
- Laundry: Has Laundry, Main Floor, Washer In Unit, Dryer In Unit
Additional Information
- Shared Amenities: Common Grounds, Community Center, Exercise Room, Gated Community, Pickleball Courts, Pool - Outdoor, Tennis Courts
- Shared Pool: Yes
- Pool: Yes
Exterior
- Porch/Patio/Deck: Balcony
Parking
- Parking Type: Parking Lot
Location
- County: HOWARD
- Subdivision: COURTYARDS AT WAVERLY WOODS EAST
- Driving Directions: Marriottsville Road to Warwick Way, left on Star Chaser Circle. Follow Star Chaser Circle to the end, turn right on Chambers Court and the building is directly on your left.
School Information
- School District: Howard County Public School System
Community
- Association: Yes
- Assoc. Name: WAVERLY WOODS
- Assoc. Fees Include: Common Area Maintenance, Custodial Services Maintenance, Ext Bldg Maint, Insurance, Lawn Care Front, Lawn Care Rear, Lawn Care Side, Lawn Maintenance, Management, Pool(s), Snow Removal, Trash
- Pets Allowed: Yes
- Pets: Size/Weight Restriction, Number Limit
- Adult Community: Yes
Heating & Cooling
- Central air: Yes
- Cooling Type: Central A/C, Ceiling Fan(s)
- Cooling Fuel: Electric
- Heating Type: Forced Air
- Heating Fuel: Natural Gas
- Water Heater: Electric
Utilities
- Sewer: Public Sewer
- Water: Public
Structural Information
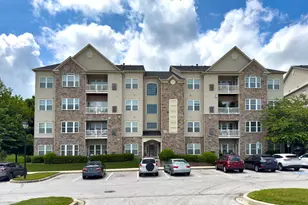
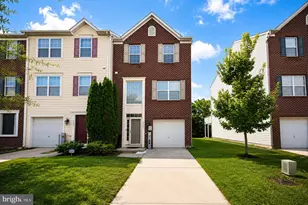
- Architectural Style: Colonial
- Structure Type: Garden 1 - 4 Floors
- Construction: Stone, Vinyl Siding
- Walls/Ceilings: 9'+ Ceilings
- Windows: Double Pane
- Doors: French, Six Panel, Insulated
- Entry Floor Number: 2
- Stories Description: Main
- Square Feet: 1,605
- Sq. Ft. Source: Assessor
- Living Area: 1,605 Sq. Ft.
- Finished Above Grnd: 1,605 Sq. Ft.
- Year Built: 2009
- Year Built Source: Assessor
- Property Condition: Excellent
Lot Features
- Property View: Garden/Lawn, Golf Course, Trees/Woods
- Zoning: R
- Lot Description: Backs - Open Common Area, Premium
Financial Considerations
- Price Per Sq. Ft.: $249.16
- Association Fee: $231
- Assoc Fee Freq.: Monthly
- Condo Fee: $320
- Condo Fee Freq: Monthly
- Assessment Year: 2026
- County Tax: $4,086
- County Tax Freq: Monthly
- Tax w/Assessment: $373,400
- Tax Amount: $5,139
- Tax Year: 2025
- Terms: Standard Sale
- Tax Total Finished Sq. Ft.: 1605
Disclosures and Reports
- Ownership: Condominium
- Condo: Yes
- Lot Number: UN G
Listed by RE/MAX Advantage Realty, Robert A Kinnear
Sold by Long & Foster Real Estate, Inc., Ian Shaw









![[Address not provided], Woodstock, MD 21163 - Photo 1](https://m.cbhomes.com/p/343/MDHW2067090/D89ce79e74694cD/s23cc.webp)