This is a carousel with tiles that activate property listing cards. Use the previous and next buttons to navigate.
1/1
$615,000
This is a carousel with tiles that activate property listing cards. Use the previous and next buttons to navigate.
1/1
Property Description
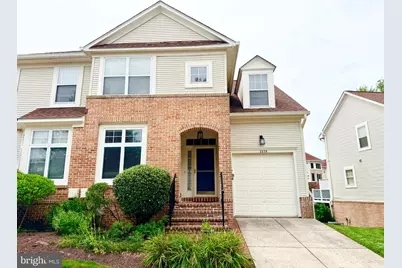
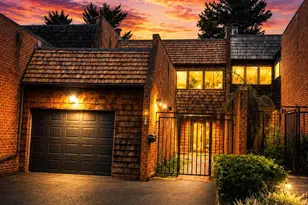
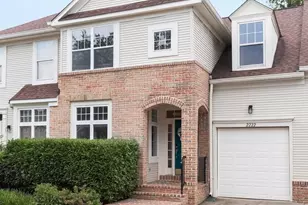
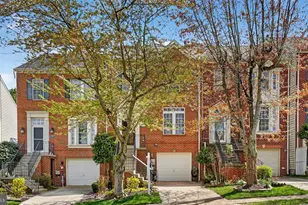
Rare End-Unit Gem in Fairway Villas at Waverly Woods! Offering extra windows, abundant natural light, and a roomier feel, this beautifully updated 3-bedroom, 3.5-bath townhouse is turn-key perfection in Woodstock. Standout Features & Upgrades: Prime End-Unit Location: Extra side yard space and superior natural light throughout. Gleaming Main Level: Features classic hardwood flooring, fresh neutral paint throughout, and brand-new modern lighting and hardware. Rare Chef's Upgrade: Kitchen includes a true outside-vented exhaust system-a rare and valuable find in this community! Big-Ticket Peace of Mind: Fully paid-off 2019 new roof-zero second mortgages to assume. Spacious Lower Level: Fully finished basement with a full bath and massive flex space with easy potential for a 4th bedroom, home office, or rec room. Fresh & Clean: Deep-cleaned carpets on the upper and lower levels, plus direct deck access off the main floor. Ample Parking Options: Includes 1-car attached garage, dedicated driveway space, an additional spot directly in front, plus guest parking in the community and along Petersboro Rd. Community & Location: Enjoy resort-style living with access to the community pool, fitness center, walking trails, and golf course. Minutes from shopping and dining at Waverly Woods and nearby commercial centers. Zoned for top-rated Howard County schools with effortless commuting via I-70, Rt 29, and Rt 32. Schedule a showing today and come see it for yourself!
Full Property Details
Full Property Details for 2228 Merion Pond #54
General
- Sold For: $615,000
- HOA FEE: $35/month
- HOA FEE FREQ.: Quarterly
- Taxes: $7,784 (2026)
- Status: Closed
- Type: Townhouse
- Source: BrightMLSMidAtlantic
- MLS ID: MDHW2071994
- Added to Site: 68 day(s) ago
Rooms
Bathrooms
- Total Bathrooms: 4
- Full Bathrooms: 3
- Half Bathrooms: 1
- Upper Floor Baths: 2
- Upper - Full Baths: 2
- Main Floor Baths: 1
- Main - 1/2 Baths: 1
- Lower Floor Baths: 1
- Lower - Full Baths: 1
Bedrooms
- Total Bedrooms: 3
- Bedrooms Upper: 3
Additional Information
- Shared Amenities: Club House, Common Grounds, Community Center, Convenience Store, Day Care, Exercise Room, Fitness Center, Game Room, Golf Course Membership Available, Jog/Walk Path, Pool - Outdoor, Swimming Pool, Tennis Courts, Tot Lots/Playground
- Shared Pool: Yes
- Pool: Yes
Parking
- Garage: Yes
- Garage Spaces: 1
- Total Spaces: 1
- Parking Type: Attached Garage, Driveway, Parking Lot
- Garage Description: Built In, Covered Parking, Garage - Front Entry, Garage Door Opener, Inside Access
Location
- County: HOWARD
- Subdivision: WAVERLY WOODS
- Building Name: FAIRWAY VILLAS
- Driving Directions: Old Frederick Rd to Dorchester Way, to Merion Pond, turn right, and the house will be on the right side
School Information
- School District: Howard County Public School System
- Elementary School: Waverly
- Middle School: Mount View
- High School: Marriotts Ridge
Community
- Association: Yes
- Assoc. Fees Include: Common Area Maintenance, Insurance, Lawn Care Rear, Lawn Care Side, Lawn Maintenance, Management, Parking Fee, Pool(s), Road Maintenance, Snow Removal, Trash
- Pets Allowed: Yes
- Pets: Case by Case Basis
Heating & Cooling
- Central air: Yes
- Cooling Type: Central A/C
- Cooling Fuel: Electric
- Heating Type: Forced Air, Central
- Heating Fuel: Natural Gas
- Water Heater: Natural Gas
Utilities
- Sewer: Public Sewer
- Water: Public
Structural Information
- Architectural Style: Colonial
- Structure Type: End of Row/Townhouse
- Construction: Asphalt, Brick Front, Combination, Concrete, Shingle Siding
- Basement: Yes
- Basement Entrance: Yes
- Basement Desc.: Connecting Stairway, Daylight, Full, Fully Finished, Heated, Improved, Interior Access, Outside Entrance, Rear Entrance, Space For Rooms, Sump Pump, Walkout Level, Windows
- Foundation: Concrete Perimeter, Permanent
- Stories Description: Lower 1, Main, Upper 1
- Square Feet: 2,374
- Sq. Ft. Source: Estimated
- Living Area: 2,374 Sq. Ft.
- Finished Above Grnd: 1,924 Sq. Ft.
- Finished Below Grnd: 450 Sq. Ft.
- Year Built: 1998
- Year Built Source: Estimated
Unit Information
Unit 1
- Bathrooms-Lower: 1
Lot Features
- Zoning: RA15
Financial Considerations
- Price Per Sq. Ft.: $319.65
- Association Fee: $106
- Assoc Fee Freq.: Quarterly
- Condo Fee: $217
- Condo Fee Freq: Monthly
- Tax w/Assessment: $585,633
- Tax Amount: $7,784
- Tax Year: 2026
- Terms: Standard Sale
Disclosures and Reports
- Ownership: Condominium
- Condo: Yes
- Lot Number: UN 54
Listed by Next Dream Realty LLC, Mengdi Chu
Sold by Sovereign Home Realty, Manikath J Sebastian
Get Pre-Approved Today
Schools
Schools serving 2228 Merion Pond #54
School District:Howard County Public Schools
| Name | Grades | Distance |
|---|---|---|
Waverly Elementary School, Ellicott City, MD 10220 Wetherburn Road, Ellicott City, MD 21042 | PK-5 | 0.7 mi |
Mount View Middle School 12101 Woodford Drive, Marriottsville, MD 21104 | 6-8 | 3.1 mi |
Marriotts Ridge High School 12100 Woodford Drive, Marriottsville, MD 21104 | 9-12 | 3 mi |
Disclaimer:
School attendance boundaries provided by ATTOM Data Solutions and are for reference only. Contact the school directly to verify enrollment eligibility.
Price & Sales History for 2228 Merion Pond #54
Date
Details
Price
Change
Source
10/23/2026
Sold
$615,000
—
MLS
10/19/2026
Price Reduced
$615,000
-1.76%
MLS
8/25/2026
Listed
$626,000
—
MLS
Disclaimer: Historical sales information is derived from public records provided by the county offices. Information is not guaranteed and should be independently verified.
2228 Merion Pond #54, Woodstock, MD 21163 (MLS# MDHW2071994) is a Townhouse property that was sold at $615,000 on October 23, 2026. Want to learn more about 2228 Merion Pond #54? Do you have questions about finding other Townhouse real estate for sale in Woodstock? You can browse all Woodstock real estate or contact a Coldwell Banker agent to request more information.