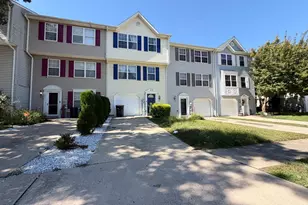
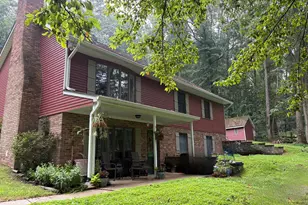
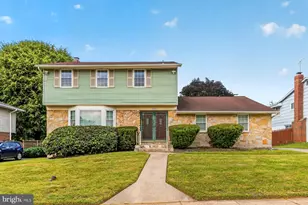
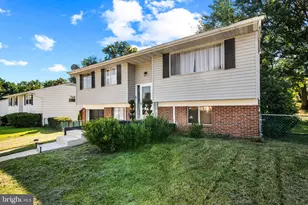
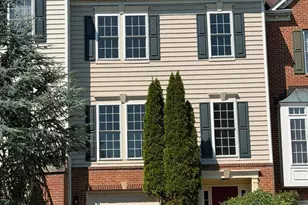
Full Property Details for 2229 Merion Pond #14
General
- Rent: $3,600
- HOA FEE: $32/month
- HOA FEE FREQ.: Quarterly
- Status: Closed
- Type: Townhouse
- Source: BrightMLSMidAtlantic
- MLS ID: MDHW2070406
- Added to Site: 100 day(s) ago
Rental Information
- Max. Lease (Mths): 36
- Min. Lease (Mths): 12
Interior
- Interior Features: Breakfast Area, Crown Moldings, Dining Area, Entry Level Bedroom, Floor Plan - Open, Floor Plan - Traditional, Kitchen - Table Space, Primary Bath(s), Recessed Lighting, Upgraded Countertops, Wood Floors
- Appliances: Dishwasher, Disposal, Dryer, Exhaust Fan, Humidifier, Icemaker, Microwave, Oven - Double, Oven - Self Cleaning, Oven/Range - Gas, Refrigerator, Stove, Washer
- Flooring: Carpet, Ceramic Tile, Hardwood
Rooms
- Total Bathrooms: 4
- Full Bathrooms: 3
- Half Bathrooms: 1
- Upper Floor Baths: 2
- Upper - Full Baths: 2
- Main Floor Baths: 1
- Main - 1/2 Baths: 1
- Lower Floor Baths: 1
- Lower - Full Baths: 1
- Total Bedrooms: 3
- Bedrooms Upper: 3
Additional Information
- Shared Amenities: Common Grounds, Golf Course Membership Available, Tot Lots/Playground
- Shared Pool: Yes
- Pool: Yes
- Security/Safety: Electric Alarm
Exterior
- Exterior Features: Sidewalks, Street Lights
- Porch/Patio/Deck: Patio(s), Porch(es)
Parking
- Garage: Yes
- Garage Spaces: 1
- Total Spaces: 1
- Parking Type: Attached Garage, Driveway
- Garage Description: Garage - Front Entry, Garage Door Opener
Location
- County: HOWARD
- Subdivision: FAIRWAY VILLAS
- Building Name: GTWS WAVERLY WDS
- Driving Directions: Old Frederick Rd to Dorchester Way, then to Merion Pond, and left turn to the uneven side
School Information
- School District: Howard County Public Schools
- Elementary School: Waverly
- Middle School: Mount View
- High School: Marriotts Ridge
Community
- Association: Yes
- Assoc. Fees Include: Other
- Pets Allowed: Yes
- Pets: Pet Addendum/Deposit, Case by Case Basis
Heating & Cooling
- Central air: Yes
- Cooling Type: Ceiling Fan(s), Central A/C
- Cooling Fuel: Electric
- Heating Type: Forced Air
- Heating Fuel: Natural Gas
- Water Heater: Natural Gas
Utilities
- Sewer: Public Sewer
- Water: Public
Structural Information
- Architectural Style: Traditional
- Structure Type: Interior Row/Townhouse
- Construction: Brick, Combination
- Basement: Yes
- Basement Entrance: Yes
- Basement Desc.: Daylight, Partial, Full, Fully Finished, Heated, Improved, Outside Entrance, Rear Entrance, Shelving, Sump Pump, Walkout Level
- Foundation: Other
- Roof: Asphalt
- Walls/Ceilings: Dry Wall
- Windows: Double Pane, Screens
- Doors: Six Panel, Sliding Glass, Storm
- Stories Description: Lower 1, Main, Upper 1
- Square Feet: 2,216
- Sq. Ft. Source: Assessor
- Living Area: 2,216 Sq. Ft.
- Finished Above Grnd: 1,716 Sq. Ft.
- Finished Below Grnd: 500 Sq. Ft.
- Year Built: 1999
- Year Built Source: Estimated
Unit Information
Lot Features
- Lot Size Source: Estimated
- Zoning: RA15
Financial Considerations
- Price Per Sq. Ft.: $2.1
- Association Fee: $96
- Assoc Fee Freq.: Quarterly
- Condo Fee: $182
- Condo Fee Freq: Monthly
- Application Fee: $50
- Security Deposit: $3,600
- Tax w/Assessment: $563,600
- Tax Total Finished Sq. Ft.: 2216
Disclosures and Reports
- Ownership: Other
- Condo: Yes
Listed by Next Dream Realty LLC, Mengdi Chu
Sold by Non Subscribing Office, NON MEMBER