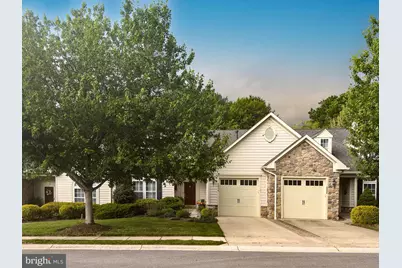
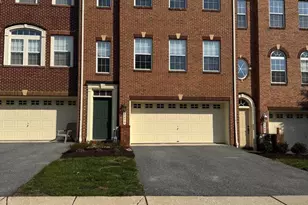
Full Property Details for 2904 Evening Dew Dr #61
General
- Sold For: $740,000
- HOA FEE: $202/month
- Taxes: $7,664 (2025)
- Status: Closed
- Type: Townhouse
- Source: BrightMLSMidAtlantic
- MLS ID: MDHW2069172
- Added to Site: 138 day(s) ago
Interior
- Rooms/Areas: Living Room, Dining Room, Primary Bedroom, Bedroom 2, Bedroom 3, Kitchen, Family Room, 2nd Stry Fam Rm, Mud Room, Office, Storage Room, Screened Porch
- Interior Features: Bathroom - Jetted Tub, Bathroom - Stall Shower, Butlers Pantry, Carpet, Ceiling Fan(s), Combination Dining/Living, Entry Level Bedroom, Floor Plan - Open, Kitchen - Eat-In, Kitchen - Island, Pantry, Primary Bath(s), Sound System, Upgraded Countertops, Walk-in Closet(s), Window Treatments, Wood Floors
- Appliances: Built-In Microwave, Dishwasher, Disposal, Dryer, ENERGY STAR Clothes Washer, Humidifier, Icemaker, Refrigerator, Stainless Steel Appliances, Water Dispenser, Water Heater
- Flooring: Carpet, Ceramic Tile, Hardwood
Rooms
- Total Bathrooms: 4
- Full Bathrooms: 2
- Half Bathrooms: 2
- Upper Floor Baths: 1
- Upper - Full Baths: 1
- Main Floor Baths: 2
- Main - Full Baths: 1
- Main - 1/2 Baths: 1
- Lower Floor Baths: 1
- Lower - 1/2 Baths: 1
- Total Bedrooms: 3
- Bedrooms Upper: 2
- Bedrooms Main & Up: 1
Additional Information
- Shared Amenities: Exercise Room, Club House, Community Center, Game Room, Meeting Room, Party Room, Pool - Outdoor, Tennis Courts
- Shared Pool: Yes
- Pool: Yes
- Security/Safety: Smoke Detector
Exterior
- Porch/Patio/Deck: Porch(es), Screened
Parking
- Garage: Yes
- Garage Spaces: 1
- Total Spaces: 6
- Parking Type: Attached Garage, Driveway, Parking Lot
- Garage Description: Garage - Front Entry, Inside Access
Location
- County: HOWARD
- Subdivision: WAVERLY WOODS
- Driving Directions: RT 70 West to Marriottsville Road North, right on Warwick Way, left on Star Chaser to Evening Dew on the left
- Location Details: Adjoins Golf Course
School Information
- School District: Howard County Public Schools
Community
- Association: Yes
- Assoc. Name: WAVERLY WOODS-EAST
- Assoc. Fees Include: Common Area Maintenance, Pool(s), Security Gate, Snow Removal
- Pets Allowed: Yes
- Pets: Case by Case Basis
- Adult Community: Yes
Heating & Cooling
- Central air: Yes
- Cooling Type: Central A/C
- Cooling Fuel: Electric
- Heating Type: Forced Air
- Heating Fuel: Natural Gas
- Water Heater: Natural Gas
Utilities
- Sewer: Public Sewer
- Water: Public
- Utility Description: Cable TV Available, Electric Available, Natural Gas Available, Sewer Available, Water Available
Structural Information
- Architectural Style: Contemporary
- Structure Type: Interior Row/Townhouse
- Construction: Vinyl Siding
- Basement: Yes
- Basement Entrance: Yes
- Basement Desc.: Fully Finished, Outside Entrance
- Foundation: Block
- Roof: Composite, Shingle
- Walls/Ceilings: 2 Story Ceilings, 9'+ Ceilings
- Stories/Levels: 2
- Stories Description: Lower 1, Main, Upper 1
- Square Feet: 3,851
- Sq. Ft. Source: Estimated
- Living Area: 3,851 Sq. Ft.
- Finished Above Grnd: 2,051 Sq. Ft.
- Finished Below Grnd: 1,800 Sq. Ft.
- Basement Finished: 90%
- Year Built: 2007
- Year Built Source: Assessor
- Property Condition: Excellent
Unit Information
Additional Structures
- Other Structures: Garage(s)
Lot Features
- Zoning: RESIDENTIAL
- Lot Description: Landscaping, Trees/Wooded
Financial Considerations
- Price Per Sq. Ft.: $365.68
- Association Fee: $202
- Assoc Fee Freq.: Monthly
- Condo Fee: $237
- Condo Fee Freq: Monthly
- Assessment Year: 2026
- County Tax: $6,111
- County Tax Freq: Annually
- Tax w/Assessment: $554,167
- Tax Amount: $7,664
- Tax Year: 2025
- Terms: Standard Sale
Disclosures and Reports
- Ownership: Condominium
- Condo: Yes
- Inclusions: 3 attached TVs and brackets are INCLUDED "as is"
- Lot Number: U 61
Listed by RE/MAX Advantage Realty, Donald J Fitzgerald and RE/MAX Advantage Realty, Randall Maddox
Sold by Keller Williams Lucido Agency, James Gladden