This is a carousel with tiles that activate property listing cards. Use the previous and next buttons to navigate.
1/1
$534,220
This is a carousel with tiles that activate property listing cards. Use the previous and next buttons to navigate.
1/1
Property Description
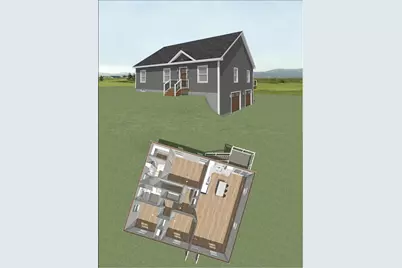
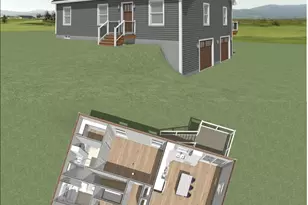
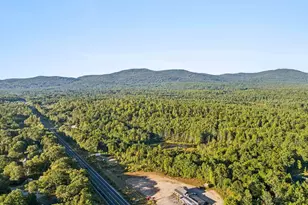
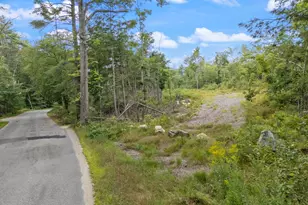
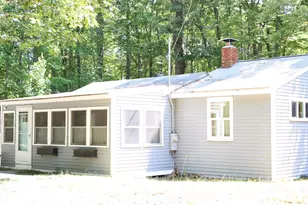
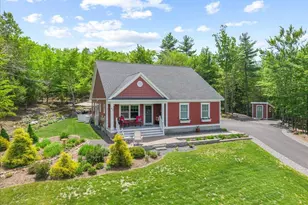
TO BE BUILT-Estimated completion mid May-June. Pictures are from previously built home and will include similar finishes. Lot #4 a thoughtfully designed ranch set on a 2+ acre level lot. Just minutes to Route 202 in Maine and Route 16 in New Hampshire, this home offers easy access for commuting while still providing privacy and space. This 3-bedroom, 2-bathroom home features an open-concept layout with vaulted ceilings that create a bright, airy feel throughout the main living space. The kitchen is designed for both function and style with granite countertops, stainless steel appliances, and soft-close cabinetry. The primary suite offers a spacious walk-in closet and a private ensuite bath featuring tile flooring and a double vanity. Two additional bedrooms and a full bathroom provide flexibility for guests, home office space, or family living. Energy-efficient heat pumps deliver year-round comfort. The oversized drive-under two-car garage offers generous room for vehicles, tools, and plenty of storage. Outside, the level lot allows for versatile outdoor. Includes professional hydroseeding, a stamped concrete walkway, retaining wall and a composite back deck. Located just 5 minutes from the New Hampshire border and approximately one hour to Portland. Do not walk property without a scheduled showing.
Full Property Details
Full Property Details for Lot #4 Foxes Ridge Rd
General
- Sold For: $534,220
- Taxes: $238 (2026)
- Status: Closed
- Type: Single Family
- Source: MREIS
- MLS ID: 1651947
- Added to Site: 191 day(s) ago
Interior
- Number of Rooms: 5
- Interior Features: 1st Floor Primary Bedroom w/Bath, Bathtub, One-Floor Living, Shower
- Appliances: Dishwasher, Dryer, Microwave, Electric Range, Refrigerator, Washer
- Furnishings: Unfurnished
- Flooring: Laminate, Tile
Rooms
Bathrooms
- Total Bathrooms: 2
- Full Bathrooms: 2
Bedrooms
- Total Bedrooms: 3
Other Rooms
- Laundry: Main Level
Additional Information
- Security/Safety: Fire Sprinkler System
- Equipment: Internet Access Available
Exterior
- Porch/Patio/Deck: Deck
Parking
- Garage: Yes
- Garage Spaces: 2
- Parking Features: Gravel, 5 - 10 Spaces, Garage Door Opener, Inside Entrance, Basement
Location
- County: York
Heating & Cooling
- Air Conditioning: Yes
- Cooling Type: Heat Pump
- Heating Type: Electric, Baseboard, Heat Pump
Utilities
- Sewer: Private Sewer
- Water: Private
Structural Information
- Architectural Style: Ranch
- Construction: Wood Frame, Vinyl Siding
- Basement: Yes
- Basement Desc.: Exterior Entry, Interior Entry, Walk-Out Access, Full
- Roof: Shingle
- Square Feet: 1,460
- Sq. Ft. Source: Measured
- Finished Total: 1,460 Sq. Ft.
- Finished Above Grnd: 1,460 Sq. Ft.
- Year Built: 2026
Lot Features
- Property View: Mountain(s), Trees/Woods
- Mountain views: Yes
- Lot Size (Acres): 2.01
- Lot Size (Sq. Ft.): 87,555.6
- Zoning: R
- Lot Description: Near Town, Rural, Level, Open Lot, Landscaped, Wooded
Green Features
- Energy Efficient: HVAC
Financial Considerations
- Tax Amount: $238.15
- Tax Year: 2026
Disclosures and Reports
- Lot Number: 22-4
Listed by RE/MAX Realty One (207) 646-4546
Sold by Down To Earth Real Estate (484) 432-0067

Get Pre-Approved Today
Price & Sales History for Lot #4 Foxes Ridge Rd
Date
Details
Price
Change
Source
7/10/2026
Sold
$534,220
1.76%
MLS
2/16/2026
Listed
$525,000
—
MLS
Disclaimer: Historical sales information is derived from public records provided by the county offices. Information is not guaranteed and should be independently verified.
Lot #4 Foxes Ridge Road, Acton, ME 03907 (MLS# 1651947) is a Single Family property that was sold at $534,220 on July 10, 2026. Want to learn more about Lot #4 Foxes Ridge Road? Do you have questions about finding other Single Family real estate for sale in Acton? You can browse all Acton real estate or contact a Coldwell Banker agent to request more information.