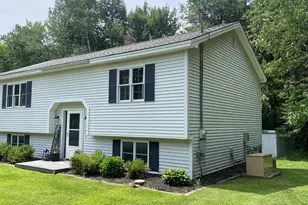
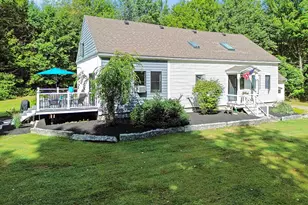
Full Property Details for MLS# 1679463
General
- Price: $310,000
- Taxes: $2,974 (2025)
- Status: Active
- Type: Single Family
- Source: MREIS
- MLS ID: 1679463
- Updated: 9/23/2026
- Added to Site: 47 day(s) ago
Interior
- Number of Rooms: 5
- Interior Features: 1st Floor Primary Bedroom w/Bath, Bathtub, Shower, Walk-In Closet(s)
- Appliances: Dishwasher, Dryer, Microwave, Electric Range, Refrigerator, Washer
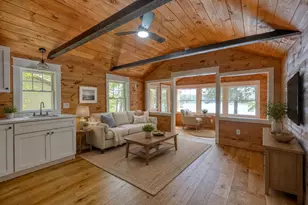
- Flooring: Laminate
Rooms
- Total Bathrooms: 2
- Full Bathrooms: 1
- Half Bathrooms: 1
Additional Information
- Equipment: Cable, Generator, Internet Access Available
Exterior
Parking
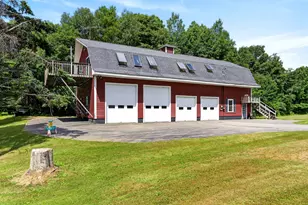
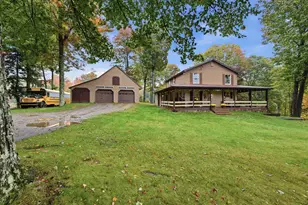
- Garage: Yes
- Garage Spaces: 3
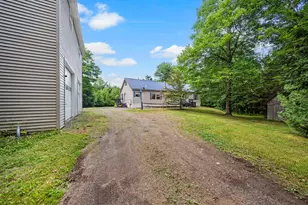
- Parking Features: Paved, 5 - 10 Spaces, Detached
Location
School Information
- High School District: RSU 49/MSAD 49
Heating & Cooling
- Central air: Yes
- Air Conditioning: Yes
- Cooling Type: Central Air Conditioning
- Heating Type: Oil, Forced Air
Utilities
- Sewer: Private Sewer, Septic Design Available
- Water: Private, Well
- Well: Yes
Structural Information
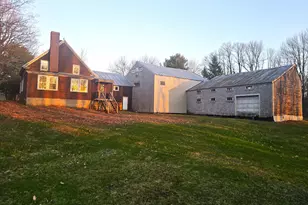
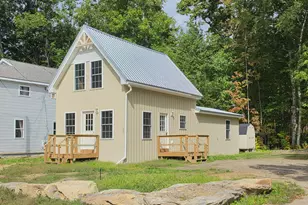
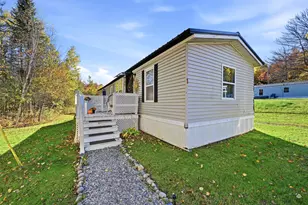
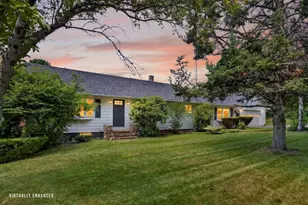
- Architectural Style: Ranch
- Structure Type: Modular
- Construction: Wood Frame, Vinyl Siding
- Basement: Yes
- Basement Desc.: Interior Entry, Walk-Out Access, Full, Unfinished
- Roof: Shingle
- Doors: Storm Door(s)
- Square Feet: 1,264
- Sq. Ft. Source: Public Records
- Finished Total: 1,264 Sq. Ft.
- Finished Above Grnd: 1,264 Sq. Ft.
- Year Built: 2005
Additional Structures
- Other Structures: Shed(s)
Lot Features
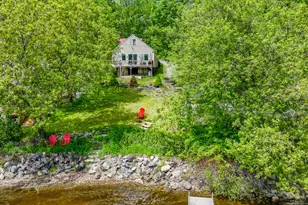
- Property View: Fields, Trees/Woods
- Lot Size (Acres): 1.32
- Lot Size (Sq. Ft.): 57,499.2
- Zoning: Residential
- Lot Description: Rural, Open Lot, Wooded
Green Features
- Energy Efficient: Ceiling Fans
Financial Considerations
- Tax Amount: $2,974
- Tax Year: 2025
Disclosures and Reports
Listed by EXP Realty (888) 439-8743

![[Address not provided], Albion, ME 04910 - Photo 1](https://m.cbhomes.com/p/439/1679463/803B21426197430/pds23tp.webp)
![[Address not provided], Albion, ME 04910 - Photo 2](https://m1.cbhomes.com/p/439/1679463/85D8D2DB2ae5417/pds23tp.webp)
![[Address not provided], Albion, ME 04910 - Photo 3](https://m.cbhomes.com/p/439/1679463/eea0Ec65C3434A9/pds23tp.webp)
![[Address not provided], Albion, ME 04910 - Photo 4](https://m1.cbhomes.com/p/439/1679463/162DbF7633D4460/pds23tp.webp)
![[Address not provided], Albion, ME 04910 - Photo 5](https://m.cbhomes.com/p/439/1679463/820d9ECC0E9848D/pds23tp.webp)
![[Address not provided], Albion, ME 04910 - Photo 6](https://m1.cbhomes.com/p/439/1679463/cb705718b8Aa4D9/pds23tp.webp)
![[Address not provided], Albion, ME 04910 - Photo 7](https://m.cbhomes.com/p/439/1679463/230b7EdbAF9A42e/pds23tp.webp)
![[Address not provided], Albion, ME 04910 - Photo 8](https://m1.cbhomes.com/p/439/1679463/321FA2939Ef5493/pds23tp.webp)
![[Address not provided], Albion, ME 04910 - Photo 9](https://m.cbhomes.com/p/439/1679463/89d88b80930B463/pds23tp.webp)
![[Address not provided], Albion, ME 04910 - Photo 10](https://m1.cbhomes.com/p/439/1679463/83DcaFecc20543d/pds23tp.webp)
![[Address not provided], Albion, ME 04910 - Photo 11](https://m.cbhomes.com/p/439/1679463/22f7e84d00474F0/pds23tp.webp)
![[Address not provided], Albion, ME 04910 - Photo 12](https://m1.cbhomes.com/p/439/1679463/c524640EFa2f465/pds23tp.webp)
![[Address not provided], Albion, ME 04910 - Photo 13](https://m.cbhomes.com/p/439/1679463/b8F0363f76F342D/pds23tp.webp)
![[Address not provided], Albion, ME 04910 - Photo 14](https://m1.cbhomes.com/p/439/1679463/8652205299B640B/pds23tp.webp)
![[Address not provided], Albion, ME 04910 - Photo 15](https://m.cbhomes.com/p/439/1679463/BdFA27a90B884F1/pds23tp.webp)
![[Address not provided], Albion, ME 04910 - Photo 16](https://m1.cbhomes.com/p/439/1679463/06cFBc60858D4C9/pds23tp.webp)
![[Address not provided], Albion, ME 04910 - Photo 17](https://m.cbhomes.com/p/439/1679463/d67DFf380d2d4eE/pds23tp.webp)
![[Address not provided], Albion, ME 04910 - Photo 18](https://m1.cbhomes.com/p/439/1679463/97ee2407F6Cc443/pds23tp.webp)
![[Address not provided], Albion, ME 04910 - Photo 19](https://m.cbhomes.com/p/439/1679463/7379303C354c48a/pds23tp.webp)
![[Address not provided], Albion, ME 04910 - Photo 20](https://m1.cbhomes.com/p/439/1679463/715C92D5853E49b/pds23tp.webp)
![[Address not provided], Albion, ME 04910 - Photo 21](https://m.cbhomes.com/p/439/1679463/85EAcF346e3945e/pds23tp.webp)
![[Address not provided], Albion, ME 04910 - Photo 22](https://m1.cbhomes.com/p/439/1679463/b99Fef72C3Ab48f/pds23tp.webp)
![[Address not provided], Albion, ME 04910 - Photo 23](https://m.cbhomes.com/p/439/1679463/70d8A809Abc84e9/pds23tp.webp)
![[Address not provided], Albion, ME 04910 - Photo 24](https://m1.cbhomes.com/p/439/1679463/83dB2cEbd43a4Ec/pds23tp.webp)
![[Address not provided], Albion, ME 04910 - Photo 25](https://m.cbhomes.com/p/439/1679463/eBc0bb814d3a470/pds23tp.webp)
![[Address not provided], Albion, ME 04910 - Photo 26](https://m1.cbhomes.com/p/439/1679463/28aACcDd79ca47A/pds23tp.webp)
![[Address not provided], Albion, ME 04910 - Photo 27](https://m.cbhomes.com/p/439/1679463/23333EceBaf7484/pds23tp.webp)
![[Address not provided], Albion, ME 04910 - Photo 28](https://m1.cbhomes.com/p/439/1679463/049c7d27281F4b0/pds23tp.webp)
![[Address not provided], Albion, ME 04910 - Photo 29](https://m.cbhomes.com/p/439/1679463/d561AE98C96745C/pds23tp.webp)
![[Address not provided], Albion, ME 04910 - Photo 30](https://m1.cbhomes.com/p/439/1679463/458Dc6952375475/pds23tp.webp)
![[Address not provided], Albion, ME 04910 - Photo 31](https://m.cbhomes.com/p/439/1679463/a130294c5b46425/pds23tp.webp)
![[Address not provided], Albion, ME 04910 - Photo 32](https://m1.cbhomes.com/p/439/1679463/a81A24A8940c433/pds23tp.webp)
![[Address not provided], Albion, ME 04910 - Photo 33](https://m.cbhomes.com/p/439/1679463/681922782D9A418/pds23tp.webp)
![[Address not provided], Albion, ME 04910 - Photo 1](https://m1.cbhomes.com/p/439/1679463/803B21426197430/pds23tp.webp)