This is a carousel with tiles that activate property listing cards. Use the previous and next buttons to navigate.
1/1
$640,000
This is a carousel with tiles that activate property listing cards. Use the previous and next buttons to navigate.
1/1
Property Description
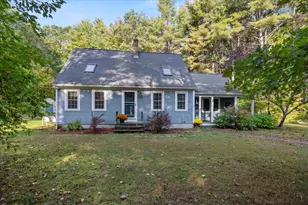
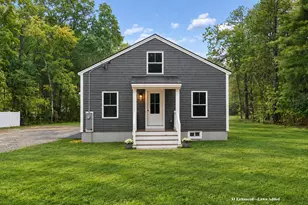
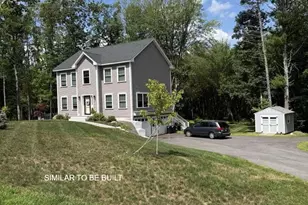
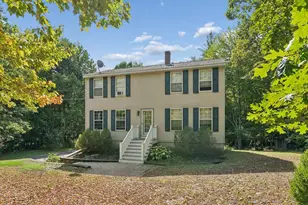
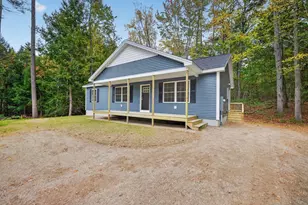
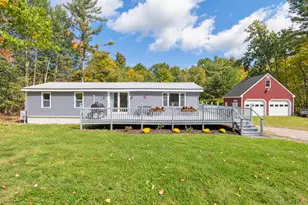
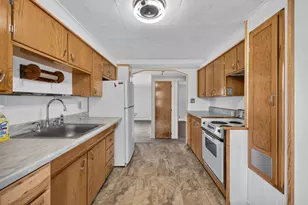
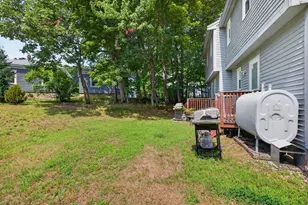
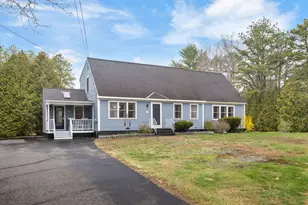
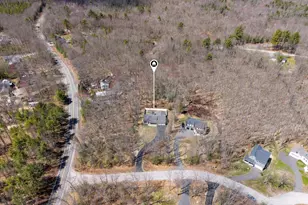
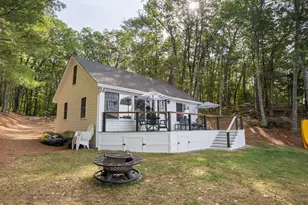
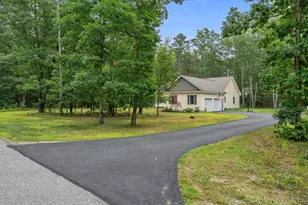
Step into this stunning custom-designed modern farmhouse, where thoughtful craftsmanship meets serene natural beauty. Nestled in a quiet, wooded setting with water access, this home offers the perfect balance of luxury, comfort, and tranquility. Inside, you'll find a light-filled interior featuring a seamless open-concept layout that connects the kitchen, living room, and dining area--ideal for both everyday living and entertaining. The kitchen is beautifully appointed with soapstone countertops and a matching island, creating a cohesive look that flows effortlessly with the home's design. Rich wood floors run throughout, adding warmth and elegance to every space. Dramatic floor-to-ceiling windows flood the home with endless natural sunlight while showcasing the surrounding landscape. The centerpiece of the living area is a breathtaking floor-to-ceiling stone propane fireplace, creating a cozy yet striking focal point. The home includes two full bathrooms, with the primary bath designed as a spa-like retreat--perfect for unwinding at the end of the day. The primary bedroom is equally impressive, featuring private doors leading to its own deck and a unique space that overlooks the stunning stone fireplace below. Designed with creativity in mind, the home also offers a delightful children's bedroom complete with its own cubby area for play and imagination. The walk out basement includes a beautifully crafted built-in library, offering flexible space that can be finished and used as a home office, additional bedroom, or whatever suits your needs. 3.5 acres all to yourself and extensive decking wrapping around half the home--providing multiple areas to relax, take in the views, and enjoy the peaceful surroundings. The wooded landscape enhances the sense of privacy and connection to nature. Additional features include a 16x24 shed that is partially finished inside, offering excellent potential for garage or multiple other uses.
Full Property Details
Full Property Details for 407 Whichers Mills Rd
General
- Sold For: $640,000
- Taxes: $5,125 (2025)
- Status: Closed
- Type: Single Family
- Source: MREIS
- MLS ID: 1659800
- Added to Site: 160 day(s) ago
Interior
- Number of Rooms: 5
- Interior Features: Bathtub, Other, Shower, Primary Bedroom w/Bath
- Fireplace: Yes
- Number of Fireplaces: 1
- Appliances: Cooktop, Dishwasher, Dryer, Gas Range, Refrigerator, Washer
- Flooring: Hardwood
Rooms
Bathrooms
- Total Bathrooms: 2
- Full Bathrooms: 2
Bedrooms
- Total Bedrooms: 2
Other Rooms
- Laundry: Main Level
Exterior
- Porch/Patio/Deck: Deck, Porch
Parking
- Parking Features: Gravel, 5 - 10 Spaces
Location
- County: York
Heating & Cooling
- Cooling Type: None
- Heating Type: Propane, Baseboard, Radiant
Utilities
- Sewer: Private Sewer
- Water: Private, Well
- Well: Yes
Structural Information
- Architectural Style: Farmhouse, Modern
- Construction: Wood Frame, Wood Siding
- Basement: Yes
- Basement Desc.: Interior Entry, Walk-Out Access, Daylight, Full
- Roof: Metal
- Square Feet: 1,754
- Sq. Ft. Source: Public Records
- Finished Total: 1,754 Sq. Ft.
- Finished Above Grnd: 1,038 Sq. Ft.
- Finished Below Grnd: 716 Sq. Ft.
- Year Built: 2019
Additional Structures
- Other Structures: Shed(s)
Lot Features
- Property View: Trees/Woods
- Lot Size (Acres): 3.5
- Lot Size (Sq. Ft.): 152,460
- Zoning: RD
- Lot Description: Near Shopping, Near Turnpike/Interstate, Corner Lot, Level, Wooded
Water Features
- Water Front: Yes
- Water Front Name: Mousam River
Financial Considerations
- Tax Amount: $5,125
- Tax Year: 2025
Disclosures and Reports
- Lot Number: 004-A
Listed by EXIT Oceanside Realty (207) 646-8333
Sold by Portside Real Estate Group (207) 619-7571

Get Pre-Approved Today
Schools
Schools serving 407 Whichers Mills Rd
School District:School Administrative District 57
| Name | Grades | Distance |
|---|---|---|
Alfred Elementary School 21 Sanford Road, Alfred, ME 04002 | PK-5 | 4.7 mi |
Massabesic Middle School 134 Old Alfred Road, Waterboro, ME 04030 | 6-8 | 11.3 mi |
Massabesic High School 88 West Road, Waterboro, ME 04087 | 9-12 | 8.7 mi |
Disclaimer:
School attendance boundaries provided by ATTOM Data Solutions and are for reference only. Contact the school directly to verify enrollment eligibility.
Price & Sales History for 407 Whichers Mills Rd
Date
Details
Price
Change
Source
9/09/2026
Sold
$640,000
-1.52%
MLS
7/27/2026
Price Reduced
$649,900
-3%
MLS
6/16/2026
Price Reduced
$669,999
-2.19%
MLS
5/07/2026
Listed
$684,999
—
MLS
Disclaimer: Historical sales information is derived from public records provided by the county offices. Information is not guaranteed and should be independently verified.
407 Whichers Mills Road, Alfred, ME 04002 (MLS# 1659800) is a Single Family property that was sold at $640,000 on September 09, 2026. Want to learn more about 407 Whichers Mills Road? Do you have questions about finding other Single Family real estate for sale in Alfred? You can browse all Alfred real estate or contact a Coldwell Banker agent to request more information.