This is a carousel with tiles that activate property listing cards. Use the previous and next buttons to navigate.
1/1
$965,000
This is a carousel with tiles that activate property listing cards. Use the previous and next buttons to navigate.
1/1
Property Description
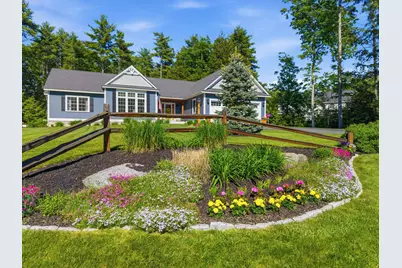
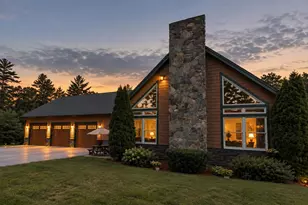
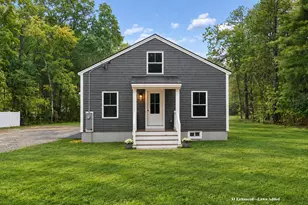
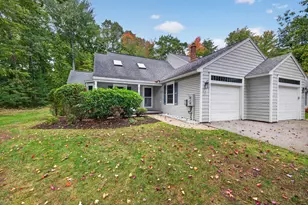
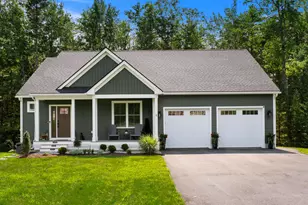
Welcome to 10 Bartlett Drive, a beautifully maintained 2020 executive style ranch with 2,205+ sq. ft. of comfortable, one floor living on a beautifully landscaped private lot in Arundel. With 3 bedrooms, 2 full and 1 half bath, and a thoughtfully designed four season sunroom, this move-in-ready home blends modern comfort, custom upgrades, and peaceful outdoor space. The bright, inviting interior features hardwood and tile flooring throughout, along with a beautiful kitchen complete with premium appliances, including a Thermador 6-burner stove, Thermador dishwasher, and GE Café refrigerator. Custom interior lighting, custom wood blinds, forced hot water baseboard heat, and heat pumps throughout for year round comfort and enhanced efficiency. The living area features vaulted ceilings and a custom floor-to-ceiling shiplap propane fireplace, creating a warm and polished focal point. The four season sunroom is a standout feature, finished in shiplap and designed as a relaxing space to enjoy the backyard's beauty in all seasons. The full semi-finished basement includes a finished room and potential for approximately 700 sq. ft. of additional living space -- ideal for a family room, gym, office, media room, or guest space. Outside, enjoy a fenced-in backyard, and dare I say the nicest landscaping in Bartlett Farms, complete with landscape lighting. A 12' x 16' custom shed with electricity is perfect for your seasonal gear. The heated 24' x 24' garage includes a 100 amp sub-panel, perfect for hobbies or workshop space. For your peace of mind, the home also features a whole house generator. Located in a desirable Arundel neighborhood, this home includes school choices between RSU 21 and Thornton Academy tuition, subject to independent verification. A rare opportunity to own a newer, well appointed ranch with space, style, and thoughtful upgrades throughout. Showings begin at the Open House on June 13
Full Property Details
Full Property Details for 10 Bartlett Dr
General
- Sold For: $965,000
- HOA FEE: $48/month
- Taxes: $6,052 (2026)
- Status: Closed
- Type: Single Family
- Source: MREIS
- MLS ID: 1665579
- Added to Site: 60 day(s) ago
Interior
- Number of Rooms: 7
- Interior Features: 1st Floor Primary Bedroom w/Bath, One-Floor Living, Pantry, Walk-In Closet(s)
- Fireplace: Yes
- Number of Fireplaces: 1
- Appliances: Dishwasher, Gas Range, Refrigerator, ENERGY STAR Qualified Appliances
- Flooring: Tile, Hardwood
Rooms
Bathrooms
- Total Bathrooms: 3
- Full Bathrooms: 2
- Half Bathrooms: 1
Bedrooms
- Total Bedrooms: 3
Other Rooms
- Laundry: Main Level
Additional Information
- Equipment: Air Radon Mitigation System, Cable, Generator, Internet Access Available
Exterior
- Porch/Patio/Deck: Deck
Parking
- Garage: Yes
- Attached garage: Yes
- Garage Spaces: 2
- Parking Features: Paved, 5 - 10 Spaces, Heated Garage
Location
- County: York
Community
- Association: Yes
- Pets Allowed: Yes
Heating & Cooling
- Air Conditioning: Yes
- Cooling Type: Heat Pump
- Heating Type: Propane, Baseboard, Heat Pump, Hot Water
Utilities
- Sewer: Septic Tank
- Water: Well
- Well: Yes
Structural Information
- Architectural Style: Ranch
- Construction: Wood Frame, Vinyl Siding
- Basement: Yes
- Basement Desc.: Bulkhead, Interior Entry, Full, Unfinished
- Roof: Shingle
- Windows: Double Pane Windows
- Doors: Storm Door(s)
- Square Feet: 2,400
- Sq. Ft. Source: Public Records
- Finished Total: 2,400 Sq. Ft.
- Finished Above Grnd: 2,205 Sq. Ft.
- Finished Below Grnd: 195 Sq. Ft.
- Year Built: 2020
Additional Structures
- Other Structures: Shed(s)
Lot Features
- Lot Size (Acres): 0.87
- Lot Size (Sq. Ft.): 37,897.2
- Zoning: R-2
- Lot Description: Near Public Beach, Near Shopping, Near Town, Subdivided, Cul-de-Sac, Open Lot, Landscaped
- Fencing (Description): Fenced
Green Features
- Energy Efficient: Ceiling Fans, LED Light Fixtures
Financial Considerations
- Association Fee: $48
- Assoc Fee Freq.: Monthly
- Tax Amount: $6,052
- Tax Year: 2026
Disclosures and Reports
- Lot Number: 11
Listed by Keller Williams Coastal and Lakes & Mountains Realty (207) 475-0999
Sold by Samonas Realty (603) 319-8100

Get Pre-Approved Today
Schools
Schools serving 10 Bartlett Dr
School District:Regional School Unit 21
| Name | Grades | Distance |
|---|---|---|
Mildred L Day School 600 Limerick Road, Arundel, ME 04046 | K-5 | 1.5 mi |
Middle School Of The Kennebunks 60 Thompson Road, Kennebunk, ME 04043 | 6-8 | 4.4 mi |
Kennebunk High School 89 Fletcher Street, Kennebunk, ME 04043 | 9-12 | 4.9 mi |
Disclaimer:
School attendance boundaries provided by ATTOM Data Solutions and are for reference only. Contact the school directly to verify enrollment eligibility.
Price & Sales History for 10 Bartlett Dr
Date
Details
Price
Change
Source
6/30/2026
Sold
$965,000
1.58%
MLS
6/12/2026
Listed
$950,000
—
MLS
Disclaimer: Historical sales information is derived from public records provided by the county offices. Information is not guaranteed and should be independently verified.
10 Bartlett Drive, Arundel, ME 04046 (MLS# 1665579) is a Single Family property that was sold at $965,000 on June 30, 2026. Want to learn more about 10 Bartlett Drive? Do you have questions about finding other Single Family real estate for sale in Arundel? You can browse all Arundel real estate or contact a Coldwell Banker agent to request more information.