This is a carousel with tiles that activate property listing cards. Use the previous and next buttons to navigate.
1/46
$675,000 Just Listed
This is a carousel with tiles that activate property listing cards. Use the previous and next buttons to navigate.
1/46
Property Description
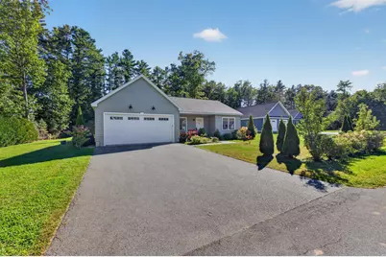
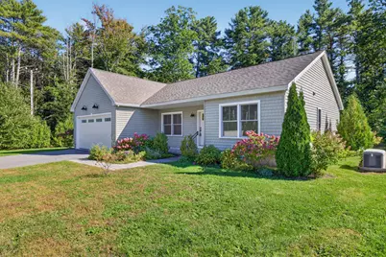
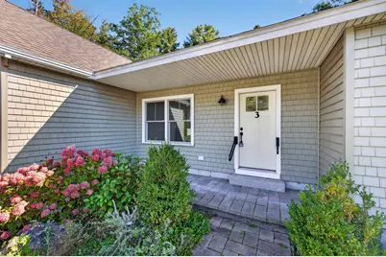
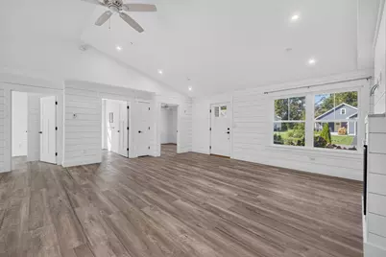
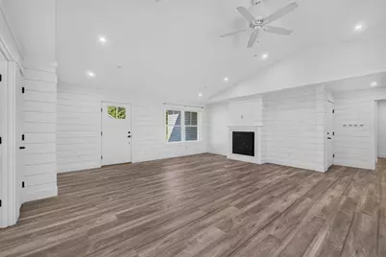
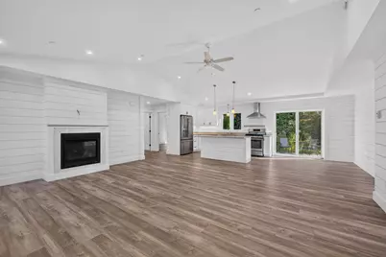
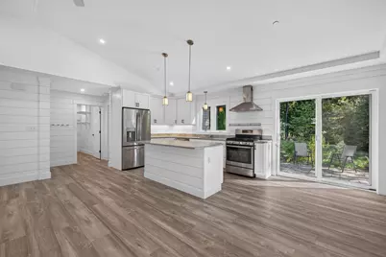
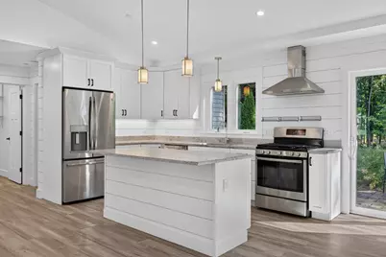
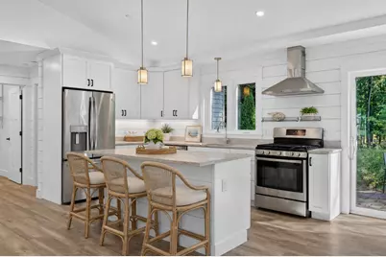
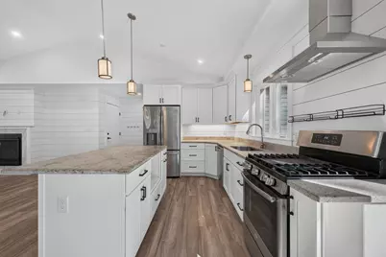
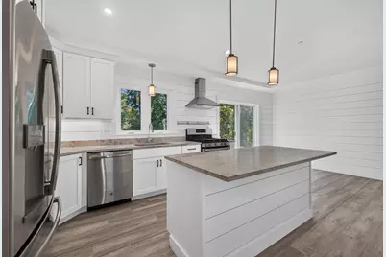
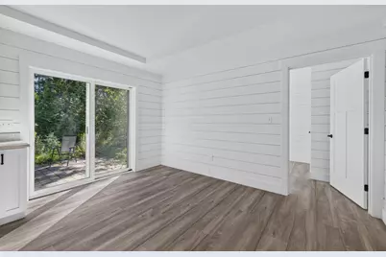
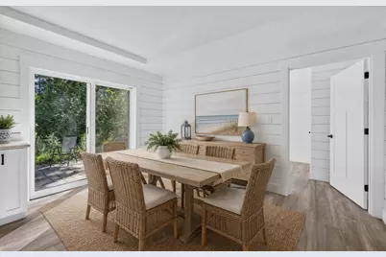
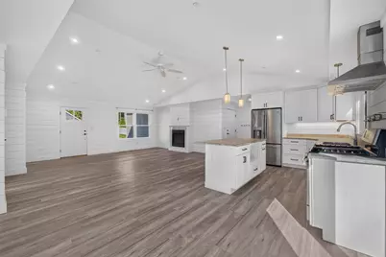
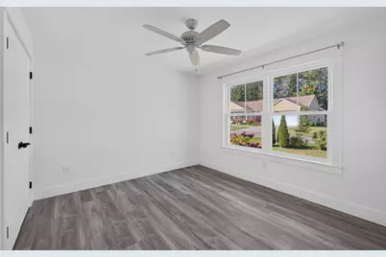
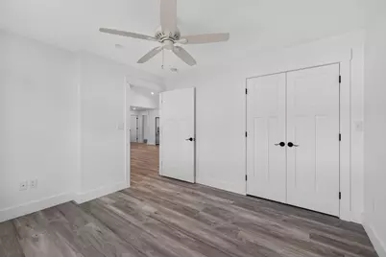
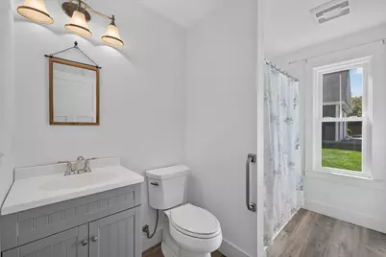
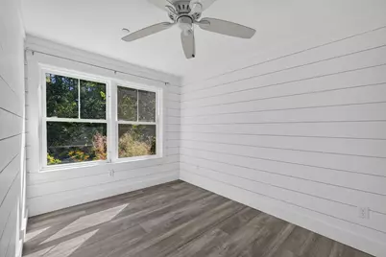
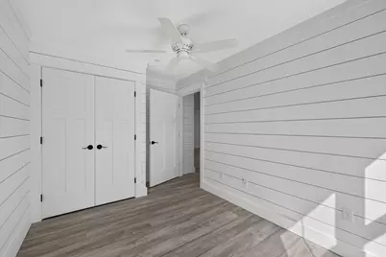
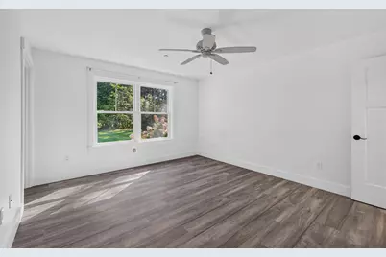
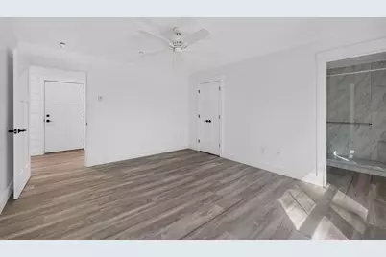
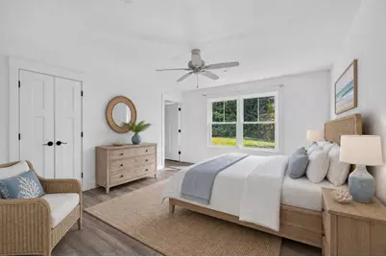
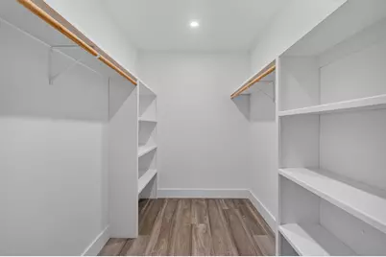
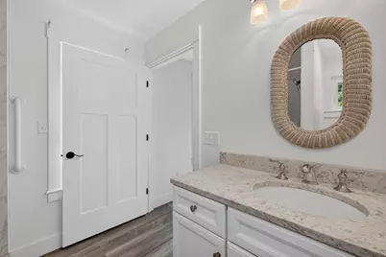
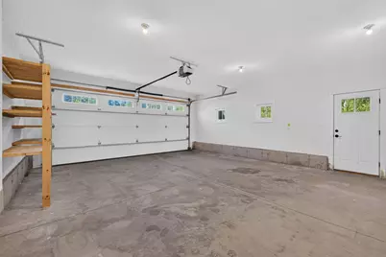
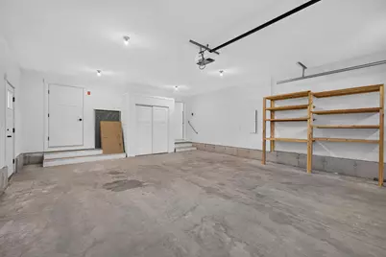
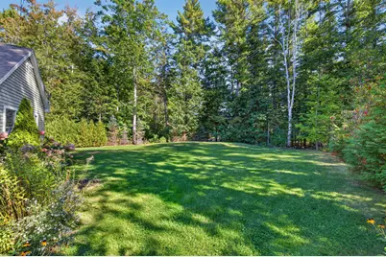
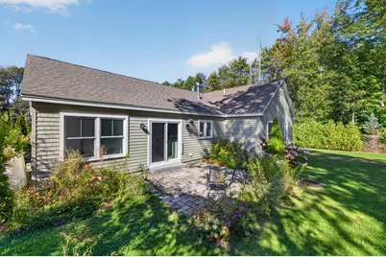
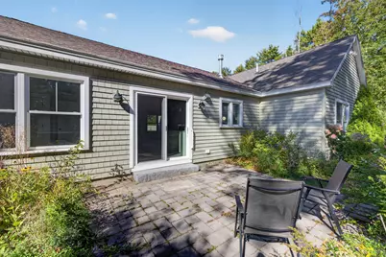
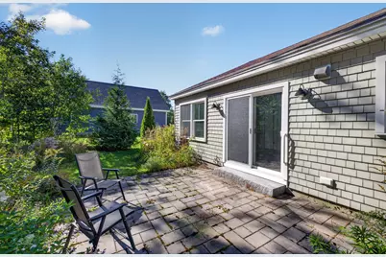
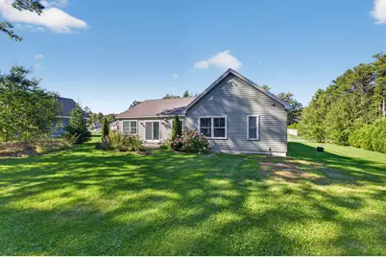
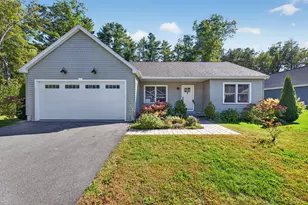
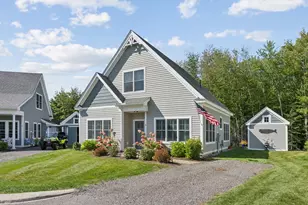
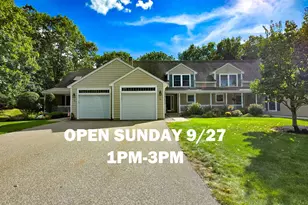
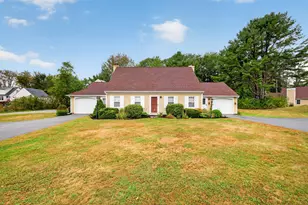
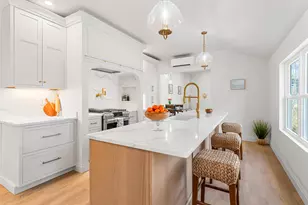
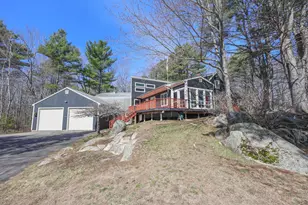
Welcome to Brookside Estates, a desirable 55+ community offering easy, single-level living. This 3-bedroom, 2-bath ranch blends modern style with comfortable, inviting spaces. The bright, open-concept floor plan seamlessly connects the living room, dining area, and kitchen, creating an ideal setting for everyday living and entertaining. Shiplap accents and durable plank flooring throughout add warmth and contemporary appeal, while the kitchen features granite countertops and abundant cabinetry for plenty of storage. The living room is highlighted by a cozy gas fireplace. The spacious primary suite offers a walk-in closet and a private full bath with a walk-in shower. Two additional bedrooms and a full bath are located on the opposite side of the living area, providing privacy for guests or flexible space for an office or den. A dedicated laundry room with additional storage adds convenience, and the attached 2-car garage provides ample parking and storage. A standby generator is also available for added convenience and peace of mind. Step outside to enjoy your private, tree-lined yard from the back patio or relax on the inviting front porch. The intimate neighborhood consists of just 10 homes and includes more than 6 acres of preserved common open space, with a shared walking trail leading to Goff Mill Brook. Ideally located close to Goose Rocks Beach, boutique shops, and restaurants, this home offers the perfect combination of comfort, community, privacy, and coastal Maine living.
Full Property Details
Full Property Details for 3 Scouts Wy
General
- Price: $675,000
- HOA FEE: $60/month
- Taxes: $5,165 (2025)
- Status: Active
- Type: Single Family
- Source: MREIS
- MLS ID: 1681993
- Updated: 9/25/2026
- Added to Site: 2 day(s) ago
Interior
- Number of Rooms: 6
- Interior Features: 1st Floor Bedroom, 1st Floor Primary Bedroom w/Bath, Bathtub, Shower, Storage, Walk-In Closet(s)
- Fireplace: Yes
- Number of Fireplaces: 1
- Appliances: Dryer, Gas Range, Refrigerator, Washer
- Furnishings: Unfurnished
- Flooring: Plank
Rooms
Bathrooms
- Total Bathrooms: 2
- Full Bathrooms: 2
Bedrooms
- Total Bedrooms: 3
Other Rooms
- Laundry: Main Level
Additional Information
- Security/Safety: Fire Sprinkler System
- Equipment: Generator, Internet Access Available
Exterior
- Porch/Patio/Deck: Patio, Porch
Parking
- Garage: Yes
- Attached garage: Yes
- Garage Spaces: 2
- Parking Features: Paved, 1 - 4 Spaces, Garage Door Opener, Inside Entrance
Location
- County: York
- Subdivision: Brookside Estates
Community
- Association: Yes
- Pets Allowed: Yes
Heating & Cooling
- Cooling Type: None
- Heating Type: Gas Bottled, Radiant
Utilities
- Sewer: Septic Tank
- Water: Well
- Well: Yes
Structural Information
- Architectural Style: Contemporary, Ranch
- Construction: Wood Frame, Vinyl Siding
- Basement: Yes
- Basement Desc.: Not Applicable, Slab
- Roof: Composition, Shingle
- Square Feet: 1,430
- Sq. Ft. Source: Public Records
- Finished Total: 1,430 Sq. Ft.
- Finished Above Grnd: 1,430 Sq. Ft.
- Year Built: 2020
Lot Features
- Property View: Trees/Woods
- Lot Size (Acres): 0.47
- Lot Size (Sq. Ft.): 20,473.2
- Street/Road Desc.: Private Road, Paved
- Zoning: RES
- Lot Description: Irrigation System, Near Golf Course, Near Public Beach, Near Shopping, Neighborhood, Subdivided, Cul-de-Sac, Level, Wooded
Water Features
- Water Front: Yes
- Water Front Name: Goff Mill brook
Financial Considerations
- Association Fee: $60
- Assoc Fee Freq.: Monthly
- Tax Amount: $5,165
- Tax Year: 2025
Disclosures and Reports
- Block: 3
- Lot Number: 014C
Listed by Lighthouse Real Estate Group (207) 467-5346

Get Pre-Approved Today
Schools
Schools serving 3 Scouts Wy
School District:Regional School Unit 21
| Name | Grades | Distance |
|---|---|---|
Mildred L Day School 600 Limerick Road, Arundel, ME 04046 | K-5 | 3.8 mi |
Middle School Of The Kennebunks 60 Thompson Road, Kennebunk, ME 04043 | 6-8 | 4.4 mi |
Kennebunk High School 89 Fletcher Street, Kennebunk, ME 04043 | 9-12 | 3.1 mi |
Disclaimer:
School attendance boundaries provided by ATTOM Data Solutions and are for reference only. Contact the school directly to verify enrollment eligibility.
Price & Sales History for 3 Scouts Wy
Date
Details
Price
Change
Source
9/25/2026
Listed
$675,000
68.79%
MLS
8/07/2020
Sold
$399,900
—
Public Record
Disclaimer: Historical sales information is derived from public records provided by the county offices. Information is not guaranteed and should be independently verified.
Tax History
Tax History for 3 Scouts Wy
Year
Property Taxes
Change
Tax Assessment
Change
2025
$5,165
3%
$629,900
113%
2024
$5,025
—
$295,600
—
2023
$5,025
1%
$295,600
—
2022
$4,996
—
$295,600
—
2021
$4,996
1%
$295,600
—
2020
$4,945
96%
$295,600
91%
2019
$2,527
148%
$155,000
142%
2018
$1,019
3%
$64,000
—
2017
$992
152%
$64,000
146%
2016
$393
—
$26,000
—
Disclaimer: Historical tax information is derived from public records provided by the county offices. Information is not guaranteed and should be independently verified.
Estimate the Cost
Estimate the Cost for 3 Scouts Wy
3 Scouts Way, Arundel, ME 04046 (MLS# 1681993) is a Single Family property with 3 bedrooms and 2 full bathrooms. 3 Scouts Way is currently listed for $675,000 and was received on September 25, 2026. Want to learn more about 3 Scouts Way? Do you have questions about finding other Single Family real estate for sale in Arundel? You can browse all Arundel real estate or contact a Coldwell Banker agent to request more information.