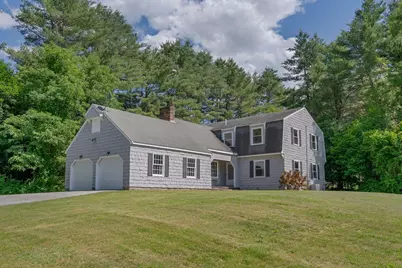
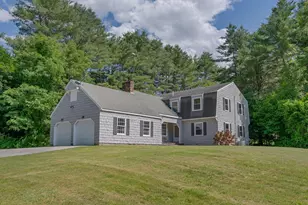
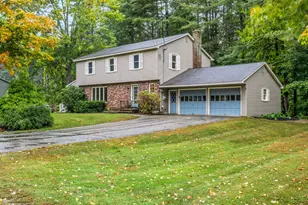
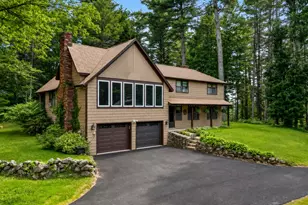
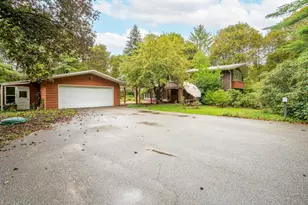
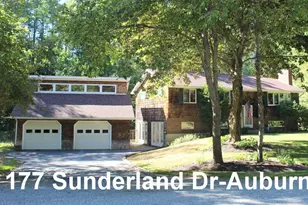
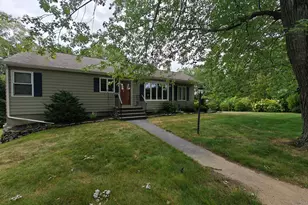
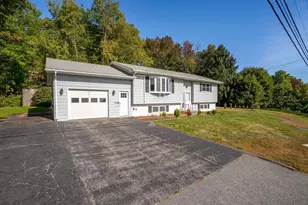
This is a carousel with tiles that activate property listing cards. Use the previous and next buttons to navigate.
1/1
$479,000
This is a carousel with tiles that activate property listing cards. Use the previous and next buttons to navigate.
1/1
Property Description
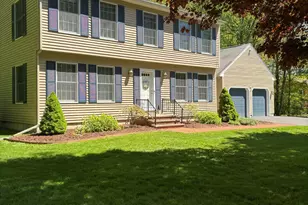
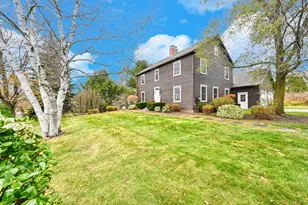
Move-in ready and recently updated, this spacious 5-bedroom, 2.5-bath home is located in one of Auburn's most desirable neighborhoods within the Fairview School District. The welcoming first floor features two living rooms, a large kitchen with abundant cabinetry, dining room, and convenient first-floor laundry. Upstairs offers four generous bedrooms plus a private primary suite with hardwood floors. Recent updates include fresh paint, new carpeting, electrical improvements, and much more. Enjoy the private backyard with an in-ground pool, new liner, and new fencing. A full basement and ample storage complete this home. Located in a lovely neighborhood, great for walking/biking while conveniently located to I-95, shopping, restaurants and schools. Open House scheduled for Sunday, 6/28 from Noon-2pm.
Full Property Details
Full Property Details for 126 Sunderland Dr
General
- Sold For: $479,000
- Taxes: $7,463 (2025)
- Status: Closed
- Type: Single Family
- Source: MREIS
- MLS ID: 1668462
- Added to Site: 106 day(s) ago
Interior
- Number of Rooms: 10
- Interior Features: Walk-In Closet(s), Primary Bedroom w/Bath
- Fireplace: Yes
- Number of Fireplaces: 1
- Appliances: Dishwasher, Disposal, Dryer, Microwave, Gas Range, Refrigerator, Trash Compactor, Wall Oven, Washer
- Flooring: Carpet, Tile, Wood
Rooms
Bathrooms
- Total Bathrooms: 3
- Full Bathrooms: 2
- Half Bathrooms: 1
Bedrooms
- Total Bedrooms: 5
Other Rooms
- Laundry: Main Level
Additional Information
- Pool: Yes
- Pool Description: In Ground
- Equipment: Central Vacuum
Exterior
- Porch/Patio/Deck: Deck, Patio
Parking
- Garage: Yes
- Attached garage: Yes
- Garage Spaces: 2
- Parking Features: Paved, 5 - 10 Spaces, Garage Door Opener, Inside Entrance
Location
- County: Androscoggin
Heating & Cooling
- Central air: Yes
- Air Conditioning: Yes
- Cooling Type: Central Air Conditioning
- Heating Type: Gas Bottled, Oil, Baseboard, Hot Water
Utilities
- Sewer: Public Sewer
- Water: Public
Structural Information
- Architectural Style: Colonial
- Construction: Wood Frame, Wood Siding
- Basement: Yes
- Basement Desc.: Bulkhead, Full
- Roof: Shingle
- Square Feet: 2,972
- Sq. Ft. Source: Public Records
- Finished Total: 2,972 Sq. Ft.
- Finished Above Grnd: 2,712 Sq. Ft.
- Finished Below Grnd: 260 Sq. Ft.
- Year Built: 1974
Lot Features
- Lot Size (Acres): 0.92
- Lot Size (Sq. Ft.): 40,075.2
- Zoning: Residential
- Lot Description: Neighborhood, Landscaped
- Fencing (Description): Fenced
Financial Considerations
- Tax Amount: $7,463
- Tax Year: 2025
Disclosures and Reports
- Lot Number: 44
Listed by EXP Realty (888) 439-8743
Sold by Hearth & Key Realty (207) 241-2327

Get Pre-Approved Today
Schools
Schools serving 126 Sunderland Dr
School District:Auburn
| Name | Grades | Distance |
|---|---|---|
Fairview School 397 Minot Avenue, Auburn, ME 04210 | PK-6 | 1.5 mi |
Auburn Middle School, Auburn, ME 38 Falcon Drive, Auburn, ME 04210 | 7-8 | 1 mi |
Edward Little High School 77 Harris Street, Auburn, ME 04210 | 9-12 | 1.9 mi |
Disclaimer:
School attendance boundaries provided by ATTOM Data Solutions and are for reference only. Contact the school directly to verify enrollment eligibility.
Price & Sales History for 126 Sunderland Dr
Date
Details
Price
Change
Source
9/09/2026
Sold
$479,000
-4.01%
MLS
7/19/2026
Price Reduced
$499,000
-5.67%
MLS
6/25/2026
Listed
$529,000
—
MLS
Disclaimer: Historical sales information is derived from public records provided by the county offices. Information is not guaranteed and should be independently verified.
126 Sunderland Drive, Auburn, ME 04210 (MLS# 1668462) is a Single Family property that was sold at $479,000 on September 09, 2026. Want to learn more about 126 Sunderland Drive? Do you have questions about finding other Single Family real estate for sale in Auburn? You can browse all Auburn real estate or contact a Coldwell Banker agent to request more information.