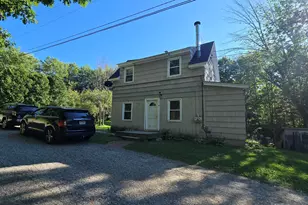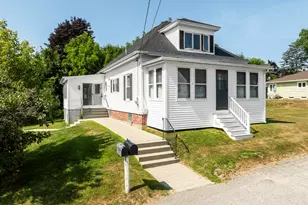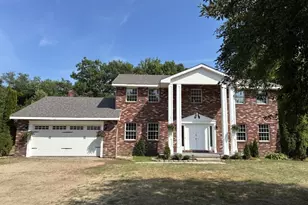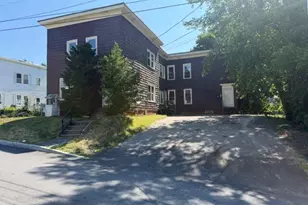
This is a carousel with tiles that activate property listing cards. Use the previous and next buttons to navigate.
1/4
$600,000 Just Listed
This is a carousel with tiles that activate property listing cards. Use the previous and next buttons to navigate.
1/4
Property Description
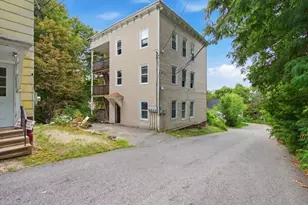
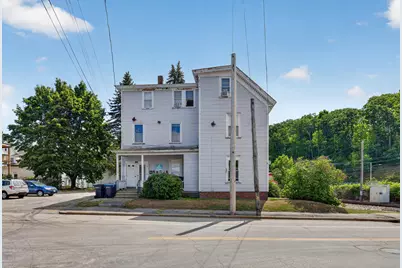
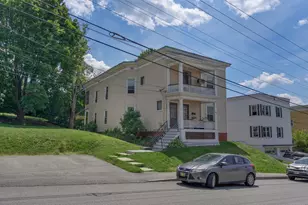
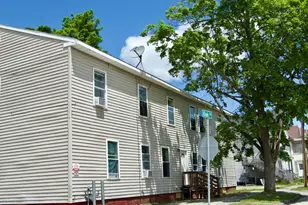
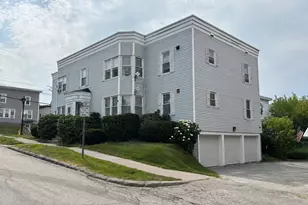
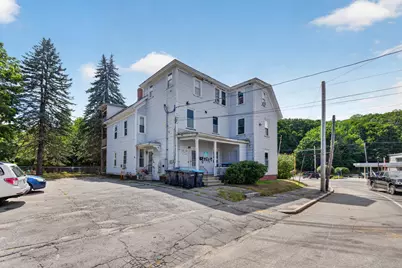
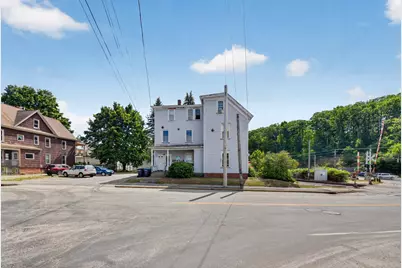
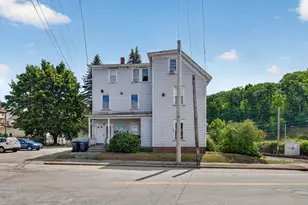
Conveniently located just off the highway and minutes from downtown Auburn, this 6-unit property offers an ideal opportunity for investors seeking a well-positioned, income-producing asset. The building features six 1-bedroom units, providing a consistent and desirable unit mix for tenants. The property has a strong rental history and benefits from a convenient location close to downtown amenities, shopping, dining, employment opportunities, and major transportation routes. Whether you're looking to expand your existing portfolio or make your first multi-unit investment, this property offers solid rental potential in a highly accessible Auburn location. Don't miss this opportunity to own a six-unit property in a convenient and sought-after area!
Full Property Details
Full Property Details for 64 Elm St
General
- Price: $600,000
- Taxes: $5,619 (2025)
- Status: Active
- Type: Multi-Family
- Source: MREIS
- MLS ID: 1678463
- Updated: 8/31/2026
- Added to Site: 4 day(s) ago
Interior
- Flooring: Carpet, Laminate
Rooms
Bathrooms
- Total Bathrooms: 6
- Full Bathrooms: 6
Exterior
- Porch/Patio/Deck: Porch
Parking
- Parking Features: Paved, 5 - 10 Spaces, Off Street
Location
- County: Androscoggin
Heating & Cooling
- Cooling Type: None
- Heating Type: Gas Natural, Baseboard, Hot Water
Utilities
- Sewer: Public Sewer
- Water: Public
Structural Information
- Architectural Style: Other
- Construction: Wood Frame, Wood Siding
- Basement: Yes
- Basement Desc.: Interior Entry, Full, Unfinished
- Roof: Other, Rolled/Hot Mop, Shingle
- Stories/Levels: 3
- Square Feet: 3,369
- Finished Total: 3,369 Sq. Ft.
- Finished Above Grnd: 3,369 Sq. Ft.
- Year Built: 1800
Lot Features
- Lot Size (Acres): 0.18
- Lot Size (Sq. Ft.): 7,840.8
- Zoning: DE
- Lot Description: Intown, Near Shopping, Level, Open Lot
Financial Considerations
- Operating Expenses: $30,036
- Tax Amount: $5,619
- Tax Year: 2025
Disclosures and Reports
- Lot Number: 155
Listed by A Team Realty (207) 894-8484
Get Pre-Approved Today
Schools
Schools serving 64 Elm St
School District:Auburn
| Name | Grades | Distance |
|---|---|---|
Sherwood Heights Elementary School 32 Sherwood Drive, Auburn, ME 04210 | PK-6 | 1.1 mi |
Auburn Middle School, Auburn, ME 38 Falcon Drive, Auburn, ME 04210 | 7-8 | 1.1 mi |
Edward Little High School 77 Harris Street, Auburn, ME 04210 | 9-12 | 0.2 mi |
Disclaimer:
School attendance boundaries provided by ATTOM Data Solutions and are for reference only. Contact the school directly to verify enrollment eligibility.
Price & Sales History for 64 Elm St
Date
Details
Price
Change
Source
8/31/2026
Listed
$600,000
—
MLS
Disclaimer: Historical sales information is derived from public records provided by the county offices. Information is not guaranteed and should be independently verified.

Tax History
Tax History for 64 Elm St
Year
Property Taxes
Change
Tax Assessment
Change
2025
$5,619
3%
$245,600
—
2024
$5,465
10%
$245,600
13%
2023
$4,966
20%
$218,300
20%
2022
$4,138
-5%
$181,900
—
2021
$4,333
3%
$181,900
2%
2020
$4,223
—
$177,800
—
2019
$4,223
—
$177,800
—
2018
$4,210
6%
$177,800
—
2016
$3,974
5%
$177,800
—
2015
$3,778
1%
$177,800
—
2014
$3,725
3%
$177,800
—
2013
$3,630
—
$177,700
—
Disclaimer: Historical tax information is derived from public records provided by the county offices. Information is not guaranteed and should be independently verified.
Estimate the Cost
Estimate the Cost for 64 Elm St
64 Elm Street, Auburn, ME 04210 (MLS# 1678463) is a Multi-Family property with 6 units containing 0 bedrooms and 6 full bathrooms. 64 Elm Street is currently listed for $600,000 and was received on August 31, 2026. Want to learn more about 64 Elm Street? Do you have questions about finding other Multi-Family real estate for sale in Auburn? You can browse all Auburn real estate or contact a Coldwell Banker agent to request more information.