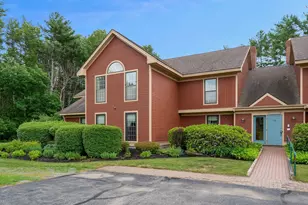
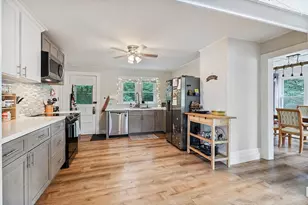
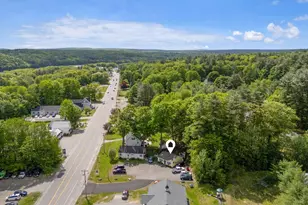
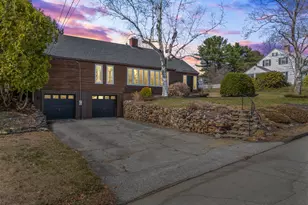
This is a carousel with tiles that activate property listing cards. Use the previous and next buttons to navigate.
1/1
$365,000
This is a carousel with tiles that activate property listing cards. Use the previous and next buttons to navigate.
1/1
Property Description
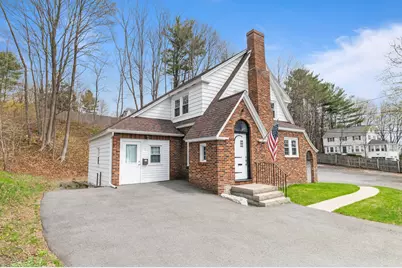
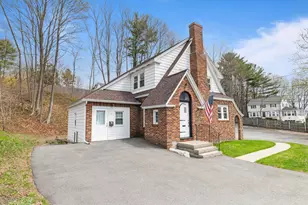
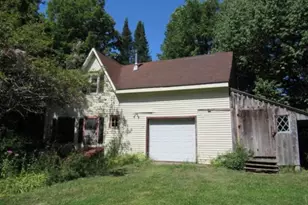
Step into the timeless charm of this beautifully updated 1930s Tudor-style home, where classic character meets modern convenience. One of the home's standout features is the converted garage, now serving as a versatile home office with a private entrance. Whether you work remotely, operate a small business, or simply need additional living space, this flexible area offers endless possibilities. Thanks to the property's zoning and generous one-third-acre lot, you also have the option to convert the space back into a garage or build a new one entirely. Upstairs, you'll find three inviting bedrooms filled with Tudor-era charm, along with a fully remodeled bathroom that blends modern comfort with classic style. Outside, the well-maintained grounds enhance the home's curb appeal, while ample parking offers flexibility for guests, recreational vehicles, or future expansion possibilities. This rare Tudor gem offers the perfect balance of historic elegance, modern updates, and flexible living spaces -- ready to welcome you home.
Full Property Details
Full Property Details for 1 Mulliken Ct
General
- Sold For: $365,000
- Taxes: $3,255 (2025)
- Status: Closed
- Type: Single Family
- Source: MREIS
- MLS ID: 1661054
- Added to Site: 62 day(s) ago
Interior
- Number of Rooms: 7
- Interior Features: Bathtub, Shower
- Fireplace: Yes
- Number of Fireplaces: 1
- Appliances: Dryer, Electric Range, Refrigerator, Washer
- Furnishings: Unfurnished
- Flooring: Vinyl, Wood
Rooms
Bathrooms
- Total Bathrooms: 2
- Full Bathrooms: 1
- Half Bathrooms: 1
Bedrooms
- Total Bedrooms: 3
Other Rooms
- Laundry: Washer Hookup
Additional Information
- Equipment: Internet Access Available
Parking
- Parking Features: Paved, 5 - 10 Spaces, On-Site Parking
Location
- County: Kennebec
Community
- Pets Allowed: Yes
Heating & Cooling
- Cooling Type: None
- Heating Type: Oil, Wood, Steam, Radiator, Wood Stove
Utilities
- Sewer: Public Sewer
- Water: Public
- Utility Description: Utilities On
Structural Information
- Architectural Style: Other
- Construction: Wood Frame, Aluminum Siding, Brick
- Basement: Yes
- Basement Desc.: Interior Entry, Full, Unfinished
- Roof: Shingle
- Square Feet: 1,774
- Sq. Ft. Source: Public Records
- Finished Total: 1,774 Sq. Ft.
- Finished Above Grnd: 1,774 Sq. Ft.
- Year Built: 1938
Lot Features
- Lot Size (Acres): 0.32
- Lot Size (Sq. Ft.): 13,939.2
- Zoning: CB
- Lot Description: Intown, Near Shopping, Subdivided, Level, Open Lot
Financial Considerations
- Tax Amount: $3,255
- Tax Year: 2025
Disclosures and Reports
- Lot Number: 90
Listed by Your Home Sold Guaranteed Realty (207) 629-9211
Sold by Homestead Realty (207) 377-7300

Get Pre-Approved Today
Schools
Schools serving 1 Mulliken Ct
School District:Augusta
| Name | Grades | Distance |
|---|---|---|
Lincoln School, Augusta, ME 30 Lincoln Street, Augusta, ME 04330 | K-6 | 0.3 mi |
Cony Middle School 60 Pierce Drive, Augusta, ME 04330 | 7-8 | 2.2 mi |
Cony Middle and High School 60 Pierce Drive, Augusta, ME 04330 | 9-12 | 2.2 mi |
Disclaimer:
School attendance boundaries provided by ATTOM Data Solutions and are for reference only. Contact the school directly to verify enrollment eligibility.
Price & Sales History for 1 Mulliken Ct
Date
Details
Price
Change
Source
7/02/2026
Sold
$365,000
-2.67%
MLS
5/07/2026
Listed
$375,000
—
MLS
Disclaimer: Historical sales information is derived from public records provided by the county offices. Information is not guaranteed and should be independently verified.
1 Mulliken Court, Augusta, ME 04330 (MLS# 1661054) is a Single Family property that was sold at $365,000 on July 02, 2026. Want to learn more about 1 Mulliken Court? Do you have questions about finding other Single Family real estate for sale in Augusta? You can browse all Augusta real estate or contact a Coldwell Banker agent to request more information.