This is a carousel with tiles that activate property listing cards. Use the previous and next buttons to navigate.
1/1
$255,000
This is a carousel with tiles that activate property listing cards. Use the previous and next buttons to navigate.
1/1
Property Description
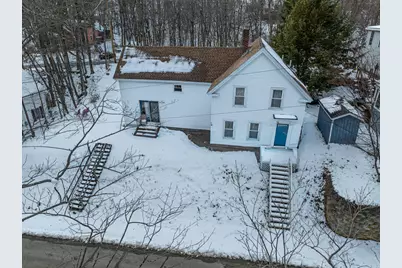
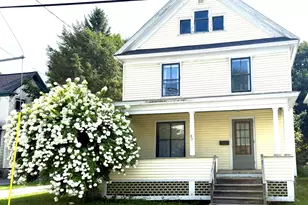
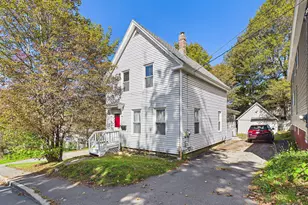
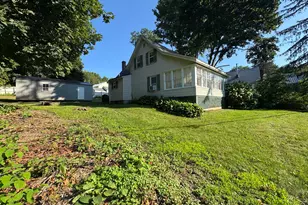
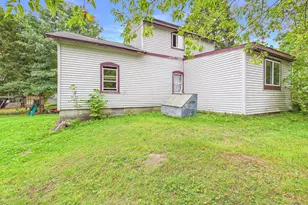
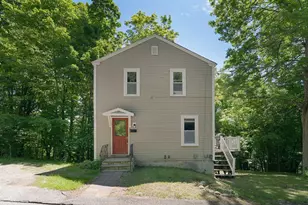
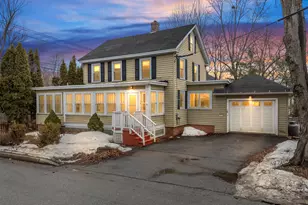
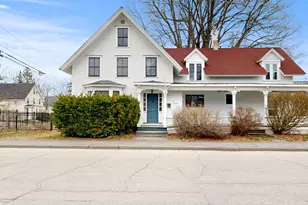
Spacious in-town New Englander that blends classic character with modern updates. The updated kitchen offers abundant cabinetry, ample counter space, butlers pantry and a center island, opening to a bright dining area with sliding doors for natural light. Period details such as built-ins, trim work, and wood flooring are complemented by updated finishes throughout. The first floor includes multiple living spaces, including a living room and den, along with a full bathroom. The second floor features a generous primary bedroom along with three additional bedrooms, additional storage, and two separate staircases for flexible access. Exterior highlights include a sloping lot, deck/entry areas, off-street parking and spans between two streets and includes convenient rear driveway parking. Conveniently located near downtown local shops, schools, and amenities.
Full Property Details
Full Property Details for 26 High St
General
- Sold For: $255,000
- Taxes: $2,008 (2025)
- Status: Closed
- Type: Single Family
- Source: MREIS
- MLS ID: 1655487
- Added to Site: 62 day(s) ago
Interior
- Number of Rooms: 9
- Interior Features: Storage
- Appliances: Washer, Refrigerator, Electric Range, Dryer, Dishwasher
- Flooring: Carpet, Vinyl, Wood
Rooms
Bathrooms
- Total Bathrooms: 1
- Full Bathrooms: 1
Bedrooms
- Total Bedrooms: 4
Other Rooms
- Laundry: Washer Hookup
Parking
- Parking Features: Gravel, 1 - 4 Spaces
Location
- County: Kennebec
Heating & Cooling
- Cooling Type: None
- Heating Type: Oil, Forced Air
Utilities
- Sewer: Public Sewer
- Water: Public
Structural Information
- Architectural Style: New Englander
- Construction: Wood Frame, Vinyl Siding
- Roof: Shingle
- Building Size: 1610
- Square Feet: 1,610
- Sq. Ft. Source: Public Records
- Living Area: 1,610 Sq. Ft.
- Finished Total: 1,610 Sq. Ft.
- Finished Above Grnd: 1,610 Sq. Ft.
- Year Built: 1886
Lot Features
- Lot Size (Acres): 0.14
- Lot Size (Sq. Ft.): 6,098.4
- Lot Size Source: Public Records
- Zoning: Residential
- Lot Description: Rolling/Sloping, Open, Intown, Near Shopping, Near Town, Neighborhood
Financial Considerations
- Tax Amount: $2,008
- Tax Year: 2025
Disclosures and Reports
- Lot Number: 135
Listed by Landing Real Estate (207) 775-7653
Sold by Brookewood Realty (207) 620-8212

Get Pre-Approved Today
Schools
Schools serving 26 High St
School District:Augusta
| Name | Grades | Distance |
|---|---|---|
Lincoln School, Augusta, ME 30 Lincoln Street, Augusta, ME 04330 | K-6 | 0.4 mi |
Cony Middle School 60 Pierce Drive, Augusta, ME 04330 | 7-8 | 1.8 mi |
Cony Middle and High School 60 Pierce Drive, Augusta, ME 04330 | 9-12 | 1.8 mi |
Disclaimer:
School attendance boundaries provided by ATTOM Data Solutions and are for reference only. Contact the school directly to verify enrollment eligibility.
Price & Sales History for 26 High St
Date
Details
Price
Change
Source
5/22/2026
Sold
$255,000
2.04%
MLS
3/26/2026
Listed
$249,900
—
MLS
Disclaimer: Historical sales information is derived from public records provided by the county offices. Information is not guaranteed and should be independently verified.
26 High Street, Augusta, ME 04330 (MLS# 1655487) is a Single Family property that was sold at $255,000 on May 22, 2026. Want to learn more about 26 High Street? Do you have questions about finding other Single Family real estate for sale in Augusta? You can browse all Augusta real estate or contact a Coldwell Banker agent to request more information.