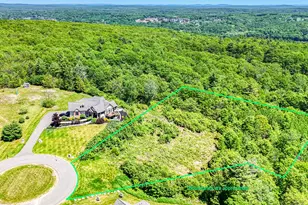
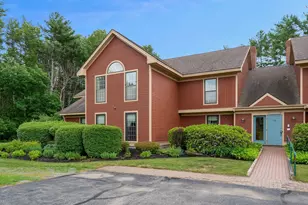
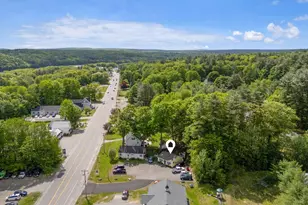
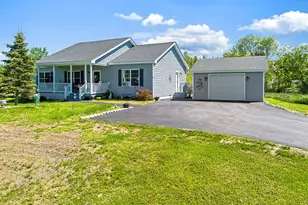
This is a carousel with tiles that activate property listing cards. Use the previous and next buttons to navigate.
1/1
$393,500
This is a carousel with tiles that activate property listing cards. Use the previous and next buttons to navigate.
1/1
Property Description
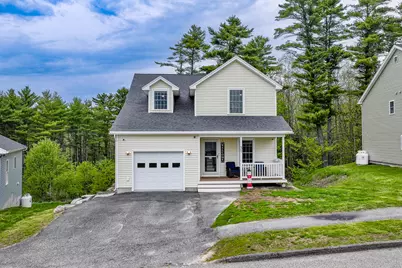
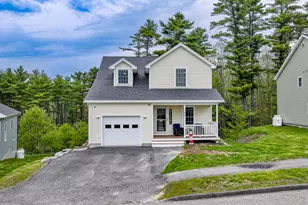
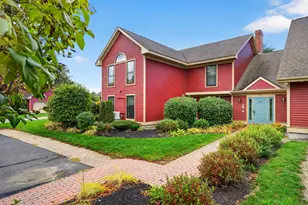
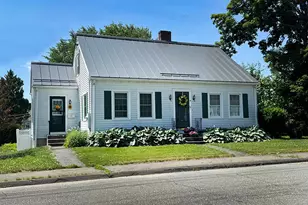
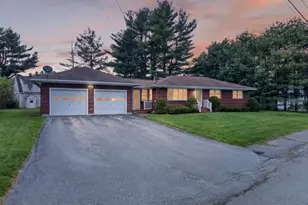
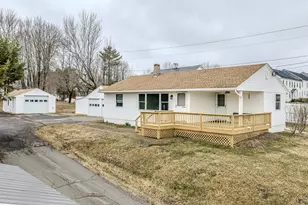
Welcome to your dream home! This stunning, move-in ready property perfectly balances modern convenience with peaceful, natural beauty. Step inside to an expansive, sun-drenched open concept design where bright, roomy living spaces flow effortlessly together. The heart of the home features a beautiful kitchen equipped with all-new appliances, designed to add to the pure pleasure of cooking and entertaining friends and family. The upper level features 3 comfortable bedrooms, highlighted by a gorgeous primary suite that boasts its own private dressing room complete with a cozy reading nook or flexible office space. The seamless flow extends outdoors to a large deck in the back overlooking the serene woods, offering an ideal backdrop for morning coffee, summer BBQs, or simply unwinding in nature. Directly below, the versatile walkout basement doubles your hosting options, featuring a spacious family room and a bonus bedroom--making it an excellent setup for movie nights, guests, a teenager's suite, or a private home office. Practicality meets comfort with a heated garage accessible directly from inside the home, keeping you warm and comfortable year-round. Tucked away in a quiet, private neighborhood, you'll enjoy a peaceful retreat with the added bonus of direct walking trail access just steps from your door. Best of all, you don't have to sacrifice convenience for privacy; excellent local schools, Hospital, vibrant shopping districts, and a fantastic selection of restaurants are all just minutes away. Book a Showing today!
Full Property Details
Full Property Details for 31 Village Cir
General
- Sold For: $393,500
- HOA FEE: $35/month
- Taxes: $4,412 (2025)
- Status: Closed
- Type: Single Family
- Source: MREIS
- MLS ID: 1663289
- Added to Site: 51 day(s) ago
Interior
- Number of Rooms: 9
- Interior Features: Bathtub, Shower, Storage, Walk-In Closet(s), Primary Bedroom w/Bath
- Appliances: Dishwasher, Microwave, Electric Range, Refrigerator, ENERGY STAR Qualified Appliances
- Furnishings: Unfurnished
- Flooring: Tile, Wood
Rooms
Bathrooms
- Total Bathrooms: 3
- Full Bathrooms: 2
- Half Bathrooms: 1
Bedrooms
- Total Bedrooms: 4
Other Rooms
- Laundry: Main Level
Additional Information
- Equipment: Air Radon Mitigation System, Internet Access Available
Exterior
- Porch/Patio/Deck: Deck, Porch
Parking
- Garage: Yes
- Attached garage: Yes
- Garage Spaces: 1
- Parking Features: Paved, 1 - 4 Spaces, Garage Door Opener, Inside Entrance
Location
- County: Kennebec
School Information
- High School District: Augusta Public Schools
Community
- Association: Yes
- Pets Allowed: Yes
Heating & Cooling
- Air Conditioning: Yes
- Cooling Type: Heat Pump
- Heating Type: Electric, Oil, Baseboard, Heat Pump, Hot Water
Utilities
- Sewer: Public Sewer
- Water: Public
- Utility Description: Utilities On
Structural Information
- Architectural Style: Cape Cod, Contemporary
- Construction: Wood Frame, Vinyl Siding
- Basement: Yes
- Basement Desc.: Interior Entry, Walk-Out Access, Daylight, Finished, Full
- Roof: Shingle
- Windows: Double Pane Windows, Low-Emissivity Windows
- Doors: Storm Door(s)
- Square Feet: 2,682
- Sq. Ft. Source: Public Records
- Finished Total: 2,682 Sq. Ft.
- Finished Above Grnd: 1,658 Sq. Ft.
- Finished Below Grnd: 1,024 Sq. Ft.
- Year Built: 2016
Lot Features
- Property View: Fields, Scenic, Trees/Woods
- Lot Size (Acres): 0.1
- Lot Size (Sq. Ft.): 4,356
- Zoning: Res
- Lot Description: Abuts Conservation, Near Shopping, Near Turnpike/Interstate, Near Town, Neighborhood, Cul-de-Sac, Open Lot, Rolling Slope, Sidewalks, Landscaped
Green Features
- Energy Efficient: Ceiling Fans, LED Light Fixtures
Financial Considerations
- Association Fee: $35
- Assoc Fee Freq.: Monthly
- Tax Amount: $4,412
- Tax Year: 2025
Disclosures and Reports
- Lot Number: 34
Listed by RE/MAX Infinity (207) 924-2264
Sold by Listings Direct (207) 313-0959

Get Pre-Approved Today
Schools
Schools serving 31 Village Cir
School District:Augusta
| Name | Grades | Distance |
|---|---|---|
Farrington School 249 Eastern Avenue, Augusta, ME 04330 | K-6 | 0.2 mi |
Cony Middle School 60 Pierce Drive, Augusta, ME 04330 | 7-8 | 0.5 mi |
Cony Middle and High School 60 Pierce Drive, Augusta, ME 04330 | 9-12 | 0.5 mi |
Disclaimer:
School attendance boundaries provided by ATTOM Data Solutions and are for reference only. Contact the school directly to verify enrollment eligibility.
Price & Sales History for 31 Village Cir
Date
Details
Price
Change
Source
7/02/2026
Sold
$393,500
4.96%
MLS
5/21/2026
Listed
$374,900
—
MLS
Disclaimer: Historical sales information is derived from public records provided by the county offices. Information is not guaranteed and should be independently verified.
31 Village Circle, Augusta, ME 04330 (MLS# 1663289) is a Single Family property that was sold at $393,500 on July 02, 2026. Want to learn more about 31 Village Circle? Do you have questions about finding other Single Family real estate for sale in Augusta? You can browse all Augusta real estate or contact a Coldwell Banker agent to request more information.