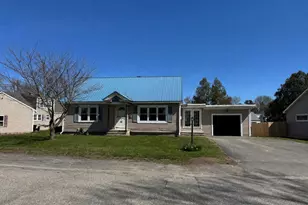
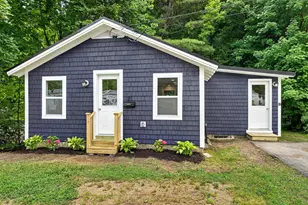
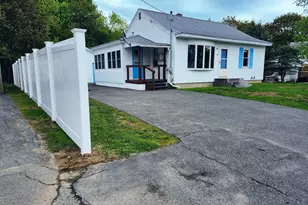
This is a carousel with tiles that activate property listing cards. Use the previous and next buttons to navigate.
1/1
$245,000
This is a carousel with tiles that activate property listing cards. Use the previous and next buttons to navigate.
1/1
Property Description
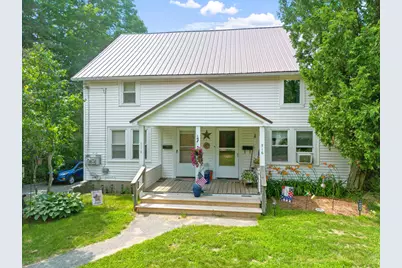
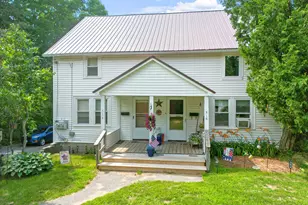
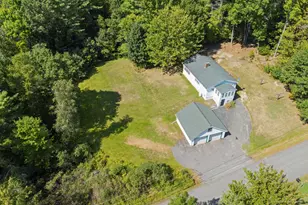
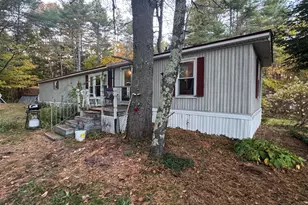
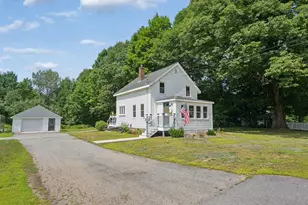
Looking to get into a rental, or just want the mortgage to pay itself down? This duplex is worth a look. Two units, each with its own entrance, so you're not tripping over your tenant or they're not tripping over you. Live in one side and rent the other, or rent both out and let it work for you, either way, the numbers make sense. Both units are bright and laid out well with good-sized bedrooms, comfortable living rooms, kitchens that get the job done without any fuss. Utilities are separate where it counts, and there's plenty of parking for owners and tenants both. Yard's a manageable size with enough room for a garden or to sit out in the evening, not so much you'll dread mowing it. And you're close to shopping, schools, and the main routes into town, so tenants won't have any trouble getting where they need to go. Good duplexes at a fair price don't sit around long. If you've been waiting for the right one to come along set up your showing today!
Full Property Details
Full Property Details for 514 Riverside Dr
General
- Sold For: $245,000
- Taxes: $2,219 (2025)
- Status: Closed
- Type: Multi-Family
- Source: MREIS
- MLS ID: 1672059
- Added to Site: 51 day(s) ago
Interior
- Flooring: Laminate, Tile, Vinyl, Hardwood
Rooms
Bathrooms
- Total Bathrooms: 2
- Full Bathrooms: 2
Parking
- Parking Features: Paved, 5 - 10 Spaces
Location
- County: Kennebec
Heating & Cooling
- Cooling Type: None
- Heating Type: Oil, Forced Air
Utilities
- Sewer: Private Sewer, Septic Tank
- Water: Public
Structural Information
- Architectural Style: Other
- Construction: Wood Frame, Clapboard
- Basement: Yes
- Basement Desc.: Interior Entry, Walk-Out Access, Full, Unfinished
- Roof: Metal
- Square Feet: 1,838
- Finished Total: 1,838 Sq. Ft.
- Finished Above Grnd: 1,838 Sq. Ft.
- Year Built: 1843
Lot Features
- Lot Size (Acres): 0.46
- Lot Size (Sq. Ft.): 20,037.6
- Zoning: PD2
- Lot Description: Near Town, Open Lot
Financial Considerations
- Operating Expenses: $7,946
- Tax Amount: $2,219.18
- Tax Year: 2025
Disclosures and Reports
- Lot Number: 15
Listed by Pouliot Real Estate (207) 248-6044

Get Pre-Approved Today
Schools
Schools serving 514 Riverside Dr
School District:Augusta
| Name | Grades | Distance |
|---|---|---|
Lillian Parks Hussey School 12 Gedney Street, Augusta, ME 04330 | K-6 | 2 mi |
Cony Middle School 60 Pierce Drive, Augusta, ME 04330 | 7-8 | 2.4 mi |
Cony Middle and High School 60 Pierce Drive, Augusta, ME 04330 | 9-12 | 2.4 mi |
Disclaimer:
School attendance boundaries provided by ATTOM Data Solutions and are for reference only. Contact the school directly to verify enrollment eligibility.
Price & Sales History for 514 Riverside Dr
Date
Details
Price
Change
Source
9/04/2026
Sold
$245,000
4.26%
MLS
7/15/2026
Listed
$235,000
—
MLS
Disclaimer: Historical sales information is derived from public records provided by the county offices. Information is not guaranteed and should be independently verified.
514 Riverside Drive, Augusta, ME 04330 (MLS# 1672059) is a Multi-Family property that was sold at $245,000 on September 04, 2026. Want to learn more about 514 Riverside Drive? Do you have questions about finding other Multi-Family real estate for sale in Augusta? You can browse all Augusta real estate or contact a Coldwell Banker agent to request more information.