
This is a carousel with tiles that activate property listing cards. Use the previous and next buttons to navigate.
1/1
$470,000
This is a carousel with tiles that activate property listing cards. Use the previous and next buttons to navigate.
1/1
Property Description
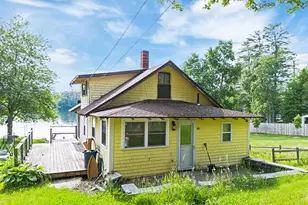
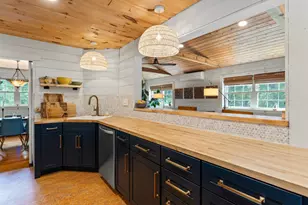
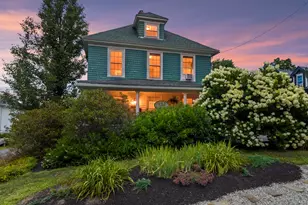
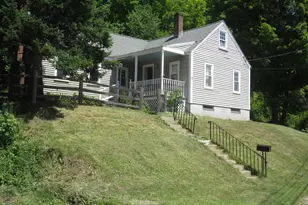
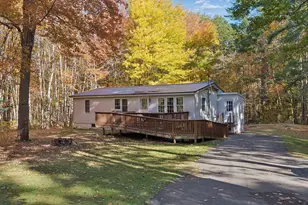
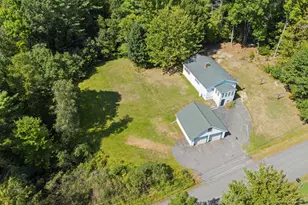
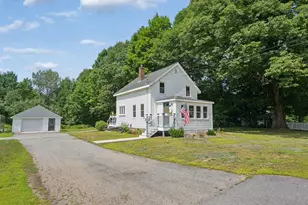
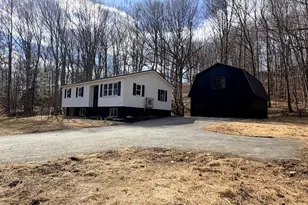
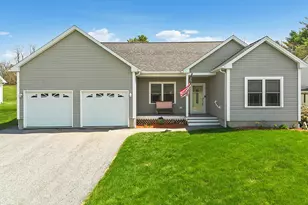
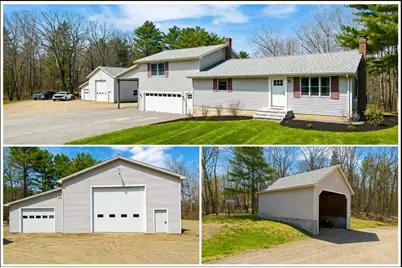
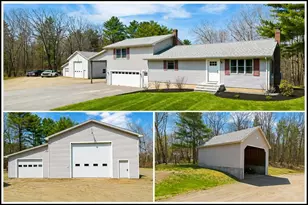
Well-kept and updated, this spacious home offers 2,256± square feet of living space and is privately set back from the road on a beautiful 2.5-acre lot. The open first floor features a bright and inviting kitchen with island seating, ample cabinetry, dining area, and comfortable living room with heat pump for year-round comfort. The spacious primary bedroom includes a private bath with relaxing soaking tub. The finished basement provides additional living space ideal for a family room, media room, or playroom. Step outside to enjoy the beautiful deck overlooking the large backyard, perfect for entertaining or simply relaxing in a peaceful setting. Outbuildings include a large heated detached garage and separate pole barn offering endless possibilities for storage, hobbies, animals, or workshop space. Automatic generator adds peace of mind and convenience
Full Property Details
Full Property Details for 816 Riverside Dr
General
- Sold For: $470,000
- Taxes: $4,604 (2025)
- Status: Closed
- Type: Single Family
- Source: MREIS
- MLS ID: 1671679
- Added to Site: 52 day(s) ago
Interior
- Number of Rooms: 7
- Appliances: Dishwasher, Dryer, Microwave, Electric Range, Refrigerator, Washer
- Flooring: Carpet, Laminate, Plank
Rooms
Bathrooms
- Total Bathrooms: 2
- Full Bathrooms: 2
Bedrooms
- Total Bedrooms: 3
Additional Information
- Equipment: Generator
Exterior
- Porch/Patio/Deck: Deck
Parking
- Garage: Yes
- Attached garage: Yes
- Garage Spaces: 4
- Parking Features: Gravel, Paved, 11 - 20 Spaces, Detached, Inside Entrance, Heated Garage
Location
- County: Kennebec
Heating & Cooling
- Air Conditioning: Yes
- Cooling Type: Heat Pump
- Heating Type: Gas Bottled, Oil, Propane, Baseboard, Direct Vent Furnace, Heat Pump, Hot Water
Utilities
- Sewer: Private Sewer
- Water: Public
Structural Information
- Architectural Style: Split Level
- Construction: Wood Frame, Vinyl Siding
- Basement: Yes
- Basement Desc.: Interior Entry, Finished, Full
- Roof: Shingle
- Square Feet: 2,256
- Sq. Ft. Source: Public Records
- Finished Total: 2,256 Sq. Ft.
- Finished Above Grnd: 1,512 Sq. Ft.
- Finished Below Grnd: 744 Sq. Ft.
- Year Built: 1973
Additional Structures
- Other Structures: Outbuilding
Lot Features
- Lot Size (Acres): 2.5
- Lot Size (Sq. Ft.): 108,900
- Zoning: PD2
- Lot Description: Near Golf Course, Near Shopping, Near Town, Other, Level, Open Lot, Landscaped
Financial Considerations
- Tax Amount: $4,604
- Tax Year: 2025
Disclosures and Reports
- Lot Number: 9
Get Pre-Approved Today
Schools
Schools serving 816 Riverside Dr
School District:Augusta
| Name | Grades | Distance |
|---|---|---|
Lillian Parks Hussey School 12 Gedney Street, Augusta, ME 04330 | K-6 | 3.4 mi |
Cony Middle School 60 Pierce Drive, Augusta, ME 04330 | 7-8 | 3.7 mi |
Cony Middle and High School 60 Pierce Drive, Augusta, ME 04330 | 9-12 | 3.7 mi |
Disclaimer:
School attendance boundaries provided by ATTOM Data Solutions and are for reference only. Contact the school directly to verify enrollment eligibility.
Price & Sales History for 816 Riverside Dr
Date
Details
Price
Change
Source
8/20/2026
Sold
$470,000
-6%
MLS
7/14/2026
Listed
$499,999
—
MLS
Disclaimer: Historical sales information is derived from public records provided by the county offices. Information is not guaranteed and should be independently verified.
816 Riverside Drive, Augusta, ME 04330 (MLS# 1671679) is a Single Family property that was sold at $470,000 on August 20, 2026. This property was listed by Tony Loiko from our Augusta Office.Want to learn more about 816 Riverside Drive? Do you have questions about finding other Single Family real estate for sale in Augusta? You can browse all Augusta real estate or contact a Coldwell Banker agent to request more information.